In a physiotherapy or rehab clinic, the way a patient gets on and off a piece of equipment matters as much as the equipment itself. A reformer, a Cadillac or a wall bar is only useful if the patient can reach it, transfer onto it and work on it safely. For many patients, that is the hardest part of the session.
Equipment in a clinic is used by people with a very wide range of heights, mobility, strength and confidence. Planning for that range, rather than for an average patient, makes the room safer and more useful. This article sets out the questions to ask and the adjustments that are often possible. Exercise programmes should always be set by a qualified physiotherapist.
Four questions for every piece
Before choosing or placing a piece of equipment, ask:
- Can patients sit and transfer safely at this height?
- Is there room beside it for a wheelchair or walking frame?
- Can the therapist reach both sides without stretching or twisting?
- Would a step, platform or handhold make access easier?
Discuss these with the therapists who will use the room before the drawings are finalised. They know their patients and how transfers actually happen.
Height
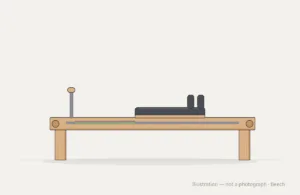
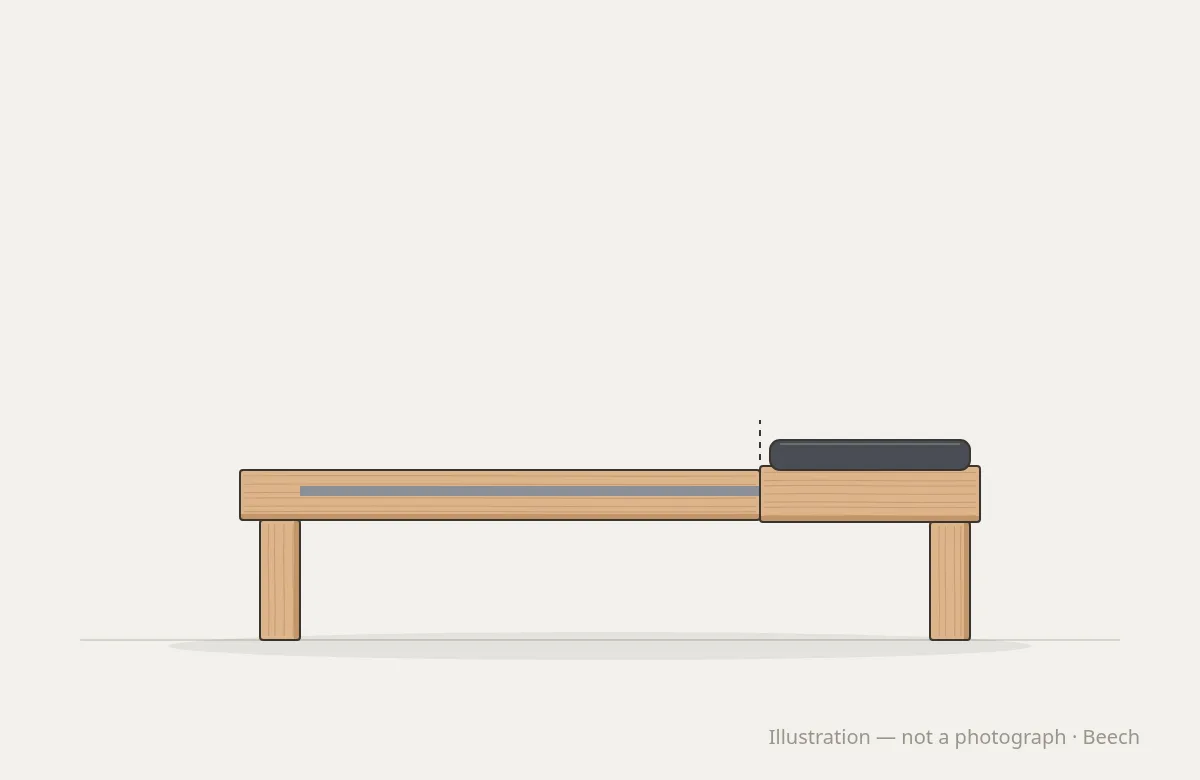
Low equipment. A reformer frame sits low to the floor. That suits many exercises, but getting down to it and back up again is difficult for patients with hip, knee or back problems, older patients and those after surgery. Options include:
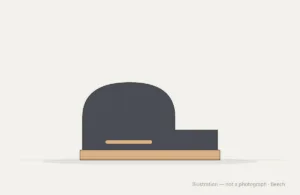
- A platform extender, which turns the end of the reformer into a level, upholstered surface for standing and seated work and gives a more stable place to sit before moving onto the carriage. Round Fit’s Studio Pro Platform Extender is sized to the reformer and made in solid hardwood with an upholstered top.
- A stable step beside the frame.
- Adjusted leg heights. Because equipment is built to order, frame heights can sometimes be raised for a clinic, while keeping the machine’s geometry and safety intact.
Higher equipment. A Cadillac table is higher than a reformer and often easier to sit onto. Patients of shorter stature may still need a step.
Barres and rails. Dance safety guidance puts barre heights between about 82 and 110 cm, roughly at the user’s elbow height. In a clinic, a double barre with two rail heights, or barres at different heights in different parts of the room, serves a much wider range of patients than a single rail.
Space beside the equipment
Transfers need space. Guidance from the US Department of Justice on accessible examination rooms recommends a clear floor space of at least 30 by 48 inches, about 760 by 1,220 mm, beside an examination table, and enough turning space for a wheelchair, such as a 60-inch, about 1,525 mm, circle. Clear space on both sides lets one table serve patients who transfer to the left and to the right.
Apply the same thinking to Pilates apparatus and wall bars:
- Leave at least one long side of each piece clear for transfers.
- Keep space for a wheelchair or walking frame to approach and park.
- Keep the route from the door to each piece clear and level. The Health and Safety Executive notes that most trips at work are caused by obstructions in walkways.
The therapist’s position
Therapists assist patients many times a day. Poor positioning adds up. The Health and Safety Executive’s manual handling risk filters show that the load a person can handle comfortably falls sharply when it is held with arms extended, or at very low or very high levels.
Plan the room so the therapist can:
- Stand beside the patient, close to the point of support.
- Reach springs, straps and adjustments without leaning across the patient.
- Work from either side when the treatment calls for it.
Doors, routes and the wider building
Access starts before the treatment room. sportscotland’s inclusive access checklist recommends a minimum effective clear door opening of 1,000 mm where sports wheelchairs may be used. BS 8300-2 sets out design guidance for accessible buildings in the UK. Your architect or designer should check corridors, doors and thresholds on the route to the treatment room, as well as the room itself.
Remember that equipment must also arrive through those doors. Large apparatus may be delivered in sections and assembled in the room.
Small apparatus and storage
Small apparatus such as barrels, arcs and wedges is often moved between the floor, the plinth and the reformer. It should be light enough for staff to move comfortably. The Round Fit Studio Pro Step Barrel, for example, weighs 9 kg and has side and carry handles.
Store small apparatus at a height that avoids repeated bending, ideally between knee and shoulder level, and keep it off the floor and out of walkways.
Grip and contact surfaces
Patients with weak grip, arthritic hands or reduced sensation need handholds that are comfortable and secure. Smooth, rounded hardwood rails and handles with a matt finish give a natural, non-slip grip. Avoid sharp edges at hand, knee and shin height.
What can be adjusted
Because Round Fit builds to order, many details can be adapted for a clinic:
- Leg heights and frame dimensions, within the limits of safe design.
- Barre and rail heights, including double rails.
- Accessories such as platform extenders, steps and handles.
- Timber species, finish and upholstery colour.
Every piece is tested before it leaves the workshop. See our customisation options. If access is a concern in your clinic, describe the room and your patients, and we can review it with you.