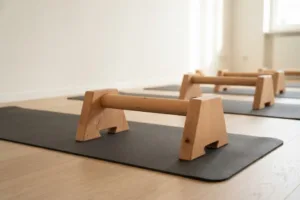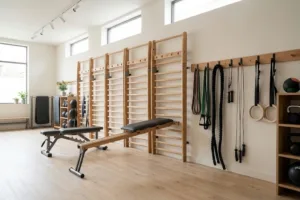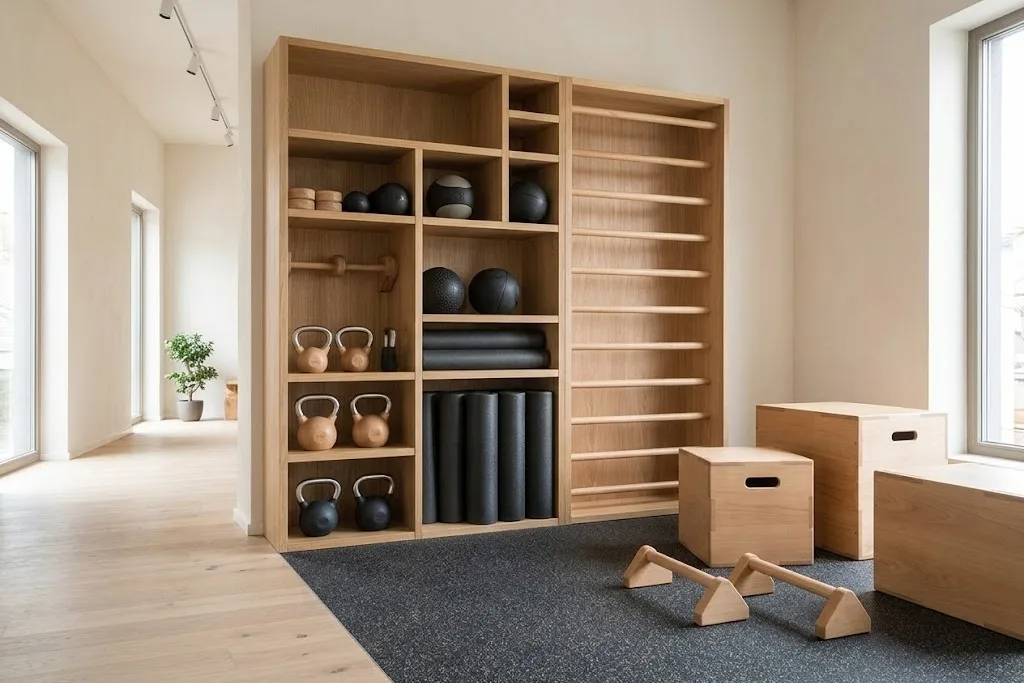
A functional training zone is mostly open floor. Clients squat, lunge, carry, jump, crawl and work with bodyweight and small equipment. The equipment itself is simple. What makes the zone work, or fail, is how the space is planned: how much floor each person has, where the equipment lives, and how people move through it.
This article sets out a planning approach for boutique studios, from class format to walls, storage and circulation.
Start with the class format
Plan the zone around the classes you will run, not around a list of equipment. For each format, note:
- Group size at peak times.
- What each person needs at once, such as a box, a pair of weights, a mat.
- Whether people stay in one spot or move between stations.
- Whether movement is static or dynamic, such as jumps, sprints or carries.
A slow strength class with fixed stations needs less floor per person than a dynamic circuit with jumping and running.
Floor space per person
There is no single standard figure. Common industry guidance suggests at least 40 square feet (about 3.7 m²) per participant for HIIT and circuit training. It suggests about 60 to 70 square feet (about 5.6 to 6.5 m²) per machine in strength training areas, including free weights and benches.
Those figures are a starting point. Increase the allowance for:
- Classes with jumps, lunges or carries over distance.
- Larger equipment such as boxes or benches at each station.
- Clients who are new to training and need more room to move safely.
Keep the centre open
The most useful layout for a functional zone keeps the centre of the room clear and uses the perimeter for everything fixed.
On the walls: – Wall bars for hanging, stretching and supported work. – Storage for weights, kettlebells, medicine balls and small kit. – Mirrors, framed and positioned so they do not sit behind high-impact areas.
In the centre: – Open floor, marked into stations if needed. – Mobile equipment brought out for the class and returned afterwards.
This layout lets the room switch between formats quickly.
Give mobile equipment a home
Boxes, benches, weights and mats move during class. Each item should have a fixed place to return to. The UK Health and Safety Executive notes that most trips are caused by obstructions in walkways, and that walkways must be kept clear. In a functional zone, the usual obstructions are dumbbells, kettlebells and boxes left on the floor between exercises.
Plan:
- Racks and shelves close to where equipment is used.
- Enough storage for the largest class, plus spares.
- Heavier items at a comfortable lifting height. The HSE’s manual handling risk filters note that acceptable weights are reduced when items are handled at high or low levels or with arms extended.
Flooring and zones
Many gym designers use distinct floor surfaces to guide movement and define zones, with rubber suiting strength and impact training. In a boutique studio, the same idea helps clients know where heavy or dynamic work happens and where stretching and recovery happen.
Check that the floor:
- Absorbs impact where people jump and drop weights.
- Grips well when dry and when sweaty.
- Has flush transitions between zones.
Circulation and sightlines
For clients: a clear route from the door to the changing area and to each part of the zone, without crossing stations in use.
For coaches: a position from which every station is visible. Columns, tall storage and mirrors should not block sightlines.
For the room: a quick way to reset between classes, with equipment returned to its place.
Safety standards for the equipment
Equipment in the zone should be designed for commercial use. The international standard for stationary training equipment, EN ISO 20957-1:2024, covers equipment in studios, clubs, hotels and rehabilitation centres. Part 4 of the same series covers strength training benches. Ask suppliers which standards their equipment follows and how it is tested.
Every Round Fit piece is tested before it leaves the workshop.
A planning checklist
- List class formats and peak group sizes.
- Allow floor space per person for the most dynamic format.
- Put fixed equipment and storage on the walls.
- Keep the centre open.
- Give every mobile item a home near where it is used.
- Choose flooring for impact, grip and zones.
- Check client routes and coach sightlines.
See how we approach studio solutions. If you have a floor plan, send it to us and we will review it with you.