In most clinics, two groups shape the equipment decision. Clinic managers usually hold the budget, the timetable and the relationship with the landlord or contractor. Physiotherapists know how the equipment will actually be used: which patients, which positions, which progressions. When these two groups write separate wish lists, or when one of them is left out, the result is often equipment that fits the room but not the work, or the work but not the room.
The answer is one shared brief, written before anyone approaches a manufacturer. This article sets out what that brief should contain and how to keep clinical and practical needs in balance.
Why a written brief matters
Architects in the UK work to the RIBA Plan of Work, and its checklist for Stage 1, Preparation and Briefing, describes the brief as the most important task of that stage. A good brief covers requirements, desired outcomes, quality aspirations, budget, programme, site information, risks and constraints, and who is responsible for what. It also flags missing information so it can be addressed.
An equipment brief for a clinic is smaller, but the principle is the same. Writing it down forces the team to agree, and gives the maker everything needed to propose the right equipment.
1. The sessions
Describe how the room will be used:
- Session types: one-to-one treatment, small-group classes, supervised self-practice, assessment.
- Patient groups: for example post-operative orthopaedic, back pain, neurological, older adults, sports injuries.
- Typical numbers: how many patients in the room at once, and how many sessions a day.
Clinical guidance can help frame the programme. NICE’s guideline on low back pain and sciatica, NG59, recommends that people consider a group exercise programme. NICE’s 2025 guideline on falls, NG249, recommends falls prevention exercise programmes that are progressive, tailored to the person and focused on balance, coordination, strength and power. The equipment should support the programmes the physiotherapists plan to run.
2. The positions
Rather than listing equipment, describe the positions and movements the equipment must support:
- Lying, side-lying, sitting, kneeling, standing.
- Supported or assisted movement, where springs help the patient.
- Resisted movement, for strengthening.
- Balance work with a stable handhold.
- Hanging or stretching from a fixed point.
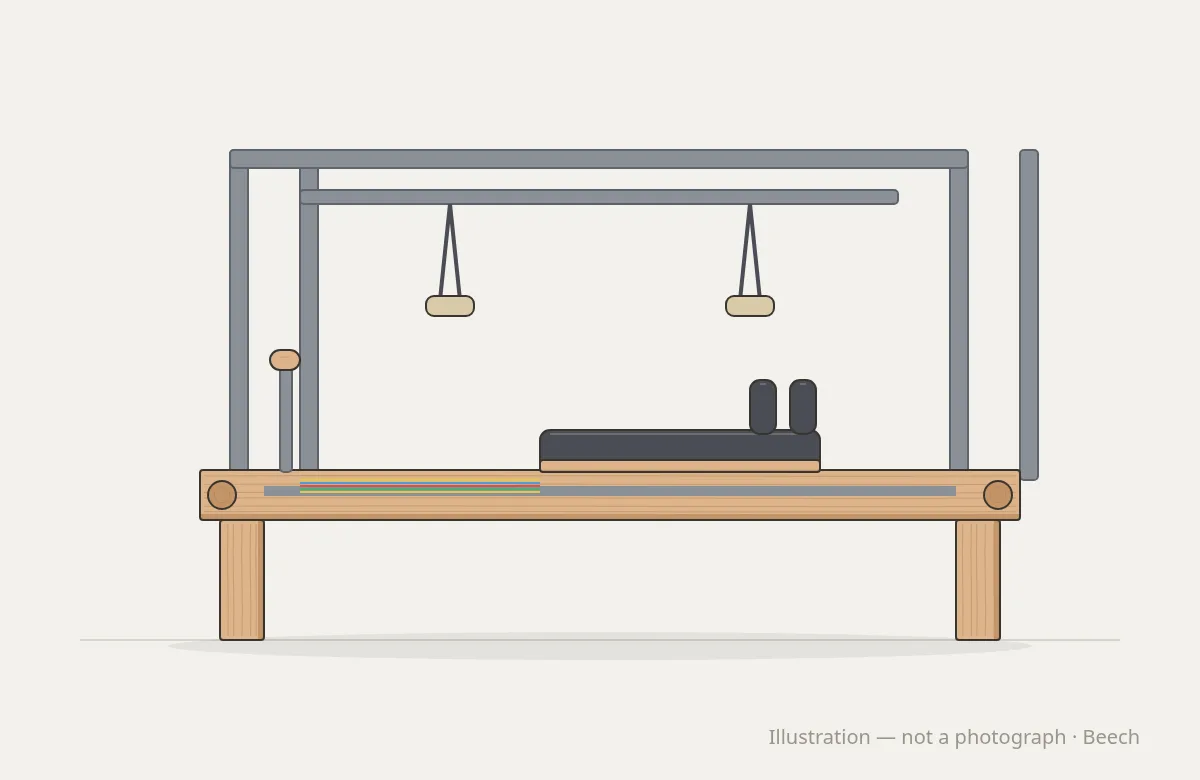
This lets the maker suggest the right combination. A clinic that needs supported lying work and standing balance might be best served by a Cadillac and a double barre; one that needs progressive strengthening might need a reformer and wall bars.
3. The room and access
Include:
- A plan or sketch with dimensions, ceiling height, doors, windows, radiators and sockets.
- Which walls can take fixings.
- The route from the entrance to the room, including door widths and any lifts.
- Space needed beside equipment for transfers. Guidance from the US Department of Justice on accessible examination rooms recommends a clear floor space of at least 30 by 48 inches, about 760 by 1,220 mm, beside an examination table, and a turning space such as a 60-inch, about 1,525 mm, circle.
4. Storage
List what needs to be stored: mats, bands, balls, small apparatus, towels, cleaning supplies, patients’ bags and coats. Say where storage can go and how quickly the room needs to be reset between appointments.
5. Cleaning and colour
Ask the clinic’s infection prevention and control lead for the list of cleaning and disinfection products used in treatment rooms, and include it. NHS England’s Health Building Note 00-09 recommends that soft furnishings are chosen for compatibility with detergents and disinfectants and covered in an impermeable material. Knowing the products at the start lets the maker choose finishes and upholstery that suit them.
Add colour preferences for timber, finish and upholstery, and any brand guidelines.
6. Programme and phasing
- Opening date, or the date the room must be ready.
- Phasing, if equipment will be added in stages.
- Site constraints, such as working hours, delivery windows and access for installation.
Keep clinical decisions with the clinical team
The brief should describe needs, not treatment outcomes. The equipment maker’s job is to translate those needs into dimensions, materials and accessories, and to flag anything that will not fit the space or the use. Decisions about which patients use which equipment, and how, stay with the physiotherapists.
Round Fit converts a clinic’s brief into drawings and specifications, flags anything that will not work in the room and builds every piece to order in its own workshop. Every piece is tested before it leaves the workshop. Pilates equipment is typically ready in four to six weeks, and other collections in six to eight.
A brief template
- Session types, patient groups and numbers.
- Positions and movements to support.
- Room plan, walls, access and transfer space.
- Storage needs.
- Cleaning products and colour preferences.
- Opening date, phasing and site constraints.
- Who signs off, clinically and commercially.
See our solutions for physiotherapy and rehab clinics. If you have a brief, even a partial one, share it with us.