Lockers are one of the first things a client uses and one of the last. They set the tone of the changing room. Solid timber lockers feel calm and considered in a way that metal or laminate rarely does. They also have to work hard: opened and closed many times a day, filled with damp kit and cleaned constantly.
This article is a practical checklist for specifying wooden lockers in a studio, club or hotel. It covers size, number, layout, ventilation, locks, materials and accessibility.
Start with what clients bring
The right compartment size depends on what goes inside.
- Full-height lockers take coats, long bags and garment bags. They suit clubs and hotels where clients change fully and may arrive in outdoor clothes.
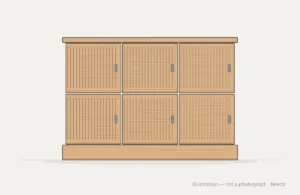
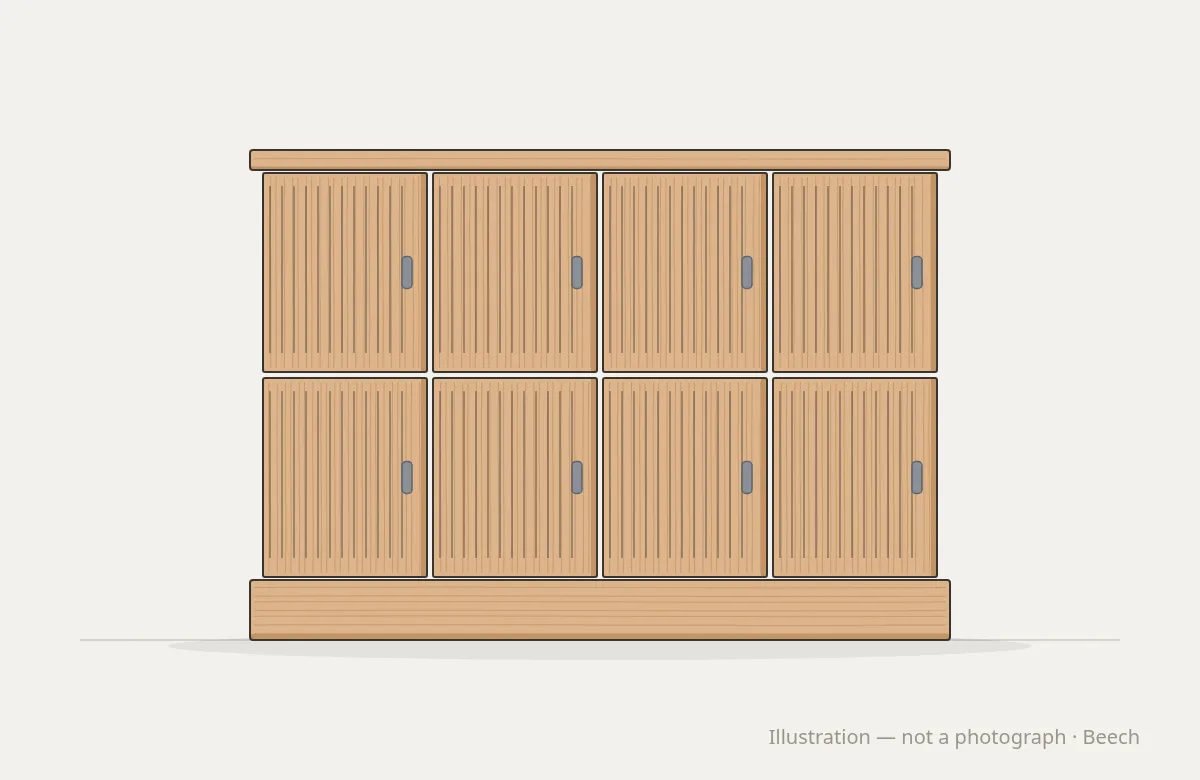
- Half-height lockers, stacked two high, take a bag, shoes and a towel. They are the most common choice in studios.
- Small compartments, three or four high, take phones, keys and wallets. They suit studios where clients arrive already changed.
Many studios mix types. A bank of half-height lockers for most clients, with a few full-height lockers for those with larger bags, covers most needs.
As a reference, a typical Round Fit Studio Space Locker column is 30 × 50 × 180 cm (W × D × H), divided to your brief. A 50 cm depth takes a gym bag comfortably. Banks can be any width.
How many lockers
Count against your busiest period, not your average.
- Take the capacity of your largest class.
- Add the overlap at changeover, when clients from one class are still changing as the next class arrives.
- Add staff and instructors if they use the same lockers.
- Add a margin for lockers out of use, for repair or cleaning, and for growth.
In a studio running back-to-back classes, the changeover overlap can almost double the number of lockers needed at peak. If space is tight, small compartments for valuables can relieve the pressure on full lockers.
Layout and clearance
Lockers and benches work as one system. Plan them together.
- Door swing. Allow room for a door to open fully while someone sits on the bench in front of it. If the gap is too narrow, clients block each other.
- Circulation. Keep a clear route through the changing room, wide enough for two people to pass.
- Height of the top compartment. In a stacked bank, the top row should be reachable without stretching. Very high compartments go unused or are used awkwardly.
- Lighting. Light the inside of the lockers, not only the room. A dark locker makes it hard to find small items.
Ventilation
Damp towels and kit go into lockers every day. Without airflow, the inside stays humid and starts to smell.
The Wood Handbook from the US Forest Products Laboratory explains that wood exchanges moisture with the surrounding air, swelling as humidity rises and shrinking as it falls. A locker that is constantly damp inside works its joints and finish harder than one that dries out between uses.
Good practice includes:
- Vents or slots in doors or panels, or a gap at the top and bottom of each door.
- A ventilated plinth or raised base, so air can move under the bank.
- Room ventilation sized for a changing room, so humid air is removed rather than trapped.
Materials
Solid hardwood gives durable frames, doors and edges. Beech, ash and oak are common choices, and any species can be matched to the interior.
Plywood suits carcasses, shelves and backs. In humid rooms its grade matters. Guidance from LABC Warranty explains that EN 636 class 2 plywood is intended for humid conditions or occasional wetting, while class 1 is for dry interiors. Ask which class is used for each part.
Round Fit builds lockers in solid hardwood and plywood only, never chipboard or MDF, which are less tolerant of moisture and repeated fixing. Every face is sealed, including inside faces and edges, so moisture cannot enter unevenly.
Finish
The finish should resist water, sweat and cleaning products, and be easy to wipe. Resistance of furniture surfaces to liquids is tested under BS EN 12720, which sets a method for assessing marks and damage after set contact times. A matt lacquer is practical in a changing room. It does not show fingerprints and streaks the way gloss can.
Locks
The lock is the part clients interact with most. Options include:
- Key locks, simple but with lost keys to manage.
- Combination locks, mechanical or electronic, with no keys but codes to forget.
- RFID locks, opened with a wristband, card or phone. They are now common in studios and remove most key handling.
Round Fit treats RFID as the preferred option and designs the door, cut-out and battery access around the chosen lock. Agree the lock and credential with your access control or booking system provider early, because it affects the door design.
Numbering and signage
Number every locker clearly and consistently, at the same height on each door. Numbers can be engraved, inlaid or fixed as plates in a material that suits the timber. If lockers are reserved or allocated, make sure the numbering matches the booking system.
Accessibility
Changing facilities should be usable by everyone. sportscotland’s inclusive access checklist for sports facilities states that all changing facilities should be accessible to all users, including disabled people. BS 8300-2 sets out design guidance for accessible buildings in the UK.
In practice:
- Provide some lockers at a height reachable from a seated position.
- Keep the route to them clear and wide enough for a wheelchair.
- Choose locks that can be operated with one hand and limited grip. RFID locks often help here.
A specification checklist
- Compartment sizes for what clients actually bring.
- Number of lockers at peak, including changeover and spares.
- Door swing and clearance planned with the benches.
- Ventilation in doors, base and room.
- Solid hardwood and suitably graded plywood, sealed on every face.
- A tested, matt finish for daily cleaning.
- Lock type agreed with your systems provider.
- Clear numbering and accessible lockers.
Try layouts in our changing room configurator, or send us a floor plan and discuss your project. We will propose a layout.