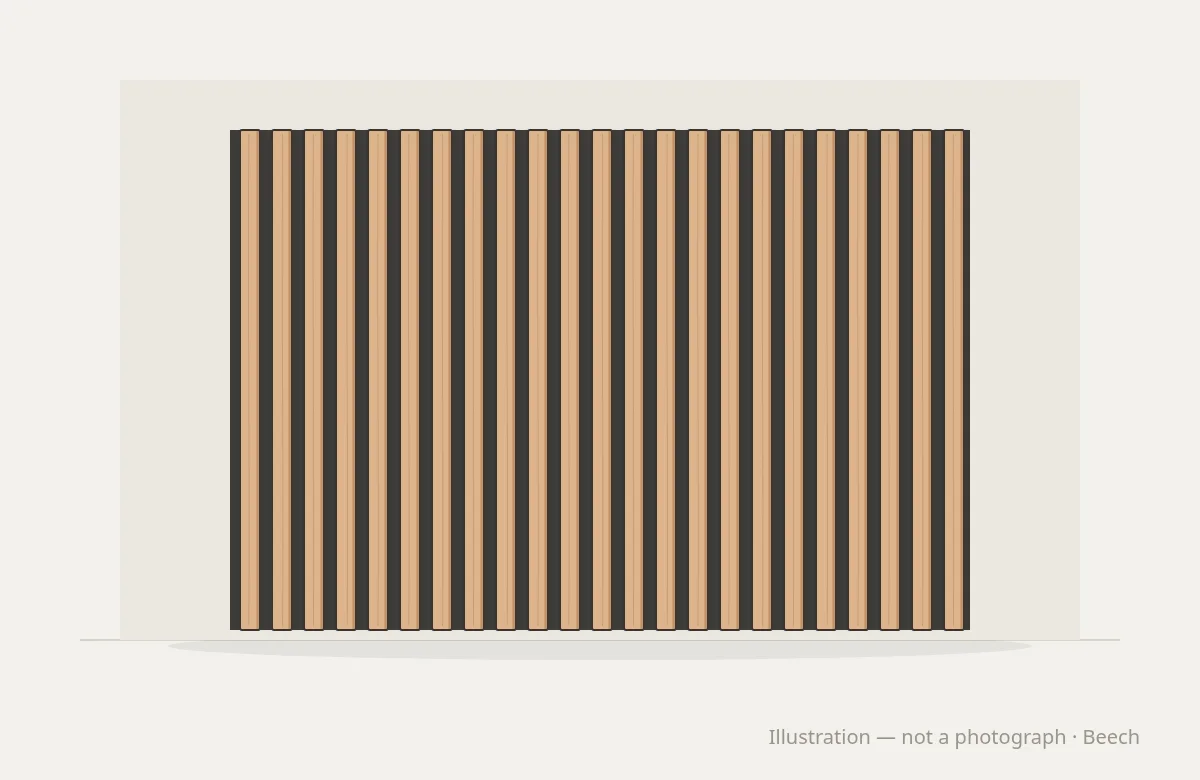
Slatted timber panels have become a familiar feature in boutique studios, hotel gyms and members’ clubs. A wall of vertical slats adds warmth, rhythm and depth to a room that might otherwise be hard and plain. It can frame an instructor area, mark a reception desk or lead clients along a corridor.
Slatted panels can also do practical work. With the right backing, they help control echo in rooms full of hard surfaces and music. This article covers where panels work well, what they can and cannot do acoustically, and what to plan before they are made.
Where slatted panels work
Feature walls. A single wall of slats behind the instructor, the reception desk or a seating area gives the room a focal point.
Instructor areas. Slats behind the teaching position frame the instructor and can hide speakers, cables or storage.
Corridors and entrances. Long, plain corridors feel shorter and warmer with a run of slats. They also guide clients towards the studio or changing rooms.
Changing rooms and lounges. Slats soften rooms that are often tiled and echoey, though moisture needs careful thought here.
As a reference, Round Fit’s Studio Space Slatted Wall Panels are typically 60 × 240 cm, made in solid hardwood slats, with panels made to suit your wall. They can be made in the same species and finish as your equipment.
Acoustics: what slats can do
Fitness rooms are often loud. Hard floors, glass, mirrors, bare walls and amplified music all reflect sound. The result is echo: speech becomes hard to follow, music sounds harsh and the room feels tiring.
Slats on their own reflect much of the sound that hits them. The acoustic effect comes mainly from what sits behind them. With an acoustic backing, such as a mineral wool or felt layer, sound passes through the gaps between the slats and is absorbed behind them.
Sound absorption is rated under EN ISO 11654, which groups products into classes by their weighted absorption coefficient, written αw. Class A covers αw values of 0.90 to 1.0, class B 0.80 to 0.85, class C 0.60 to 0.75, class D 0.30 to 0.55 and class E 0.15 to 0.25. Products with lower values are not classified. A higher class means more of the sound that reaches the panel is absorbed rather than reflected.
The result in a real room depends on several things together:
- The backing material and its thickness.
- The gap between slats and the proportion of open area.
- The air gap between the backing and the wall.
- How much of the room is covered. One small feature wall has a modest effect in a large, hard room.
- Where the panels are placed, relative to the sound sources and the hardest surfaces.
For a small studio, a feature wall with acoustic backing can noticeably soften the room. For larger spaces, or rooms next to bedrooms, treatment rooms or offices, ask an acoustic consultant to advise on coverage and placement.
Fire performance
Wall linings in public buildings must meet fire safety requirements. In England, the guidance in Approved Document B is based on the European reaction-to-fire classification in BS EN 13501-1. That classification is a composite one, built from several tests, including the single burning item test. The class required depends on where the lining is used, for example in a small room or a circulation space.
Government guidance cautions designers against assuming general fire classifications for materials or products. The classification of a slatted panel depends on the timber, any treatment, the backing and how it is fixed. Agree the required class with your architect or fire engineer before panels are specified, especially for corridors and escape routes.
Plan services and fixings
Slatted panels cover a wall, so anything that needs to come through the wall must be planned in advance.
- Sockets and switches. Mark their positions on the elevation, so the slats can be cut cleanly around them or the services moved.
- Lighting. Integrated lighting between or behind slats can look striking, but cable routes and access must be designed in.
- Equipment fixings. If barres, wall bars, TVs or storage will be fixed to the same wall, plan solid fixing points behind the panels. Fixing heavy items through slats alone is not enough.
- Access panels. If there are valves, meters or junction boxes behind the wall, plan removable sections.
Movement and colour
Slats are thin, long pieces of timber. The Wood Handbook from the US Forest Products Laboratory explains that wood exchanges moisture with the surrounding air, swelling as humidity rises and shrinking as it falls, and that movement across the grain is much larger than along it. In practice, slats should be made from well-seasoned timber, sealed on every face and fixed in a way that allows small movement. Panels for humid rooms, such as changing areas, need particular care.
Colour changes with light too. The Wood Handbook notes that indoors, visible light causes most colour change in wood, because window glass blocks most ultraviolet radiation. A slatted wall in direct sun will change colour faster than one in shade, and that is worth knowing when matching panels to furniture installed at different times.
Cleaning
Slats collect dust on their top edges and in the gaps. Choose a spacing that a cloth or vacuum brush can reach. A matt lacquer resists cleaning products and does not show streaks. In a busy studio, add the panels to the weekly cleaning list rather than leaving them for a deep clean.
Matching the room
Slatted panels work best when they belong to the same scheme as the rest of the studio. Panels in the same species and finish as the lockers, benches, barres and reception desk make the whole room feel designed together.
See Studio Interiors for panels and furniture in matching timber. For a feature wall or a larger studio, club or chain project, contact our team.