The reception desk is the first thing a client sees and the last thing they pass on the way out. It is where they check in, ask a question, buy a drink or a pair of grip socks and book the next class. For staff, it is a workstation used for hours at a time.
In a boutique studio, the desk often has to do all of this in a small entrance. An office desk bought from a catalogue rarely fits. A desk designed for the space works better, looks better and sets the tone for everything behind it.
What the desk has to do
Start by listing every job the desk will do.
- Check-in. A screen or tablet for the booking system, sometimes a scanner or card reader for membership.
- Payments. A card terminal, within reach of the client.
- Retail. A small counter for sales, perhaps with display space nearby.
- Work. A computer, phone and space for paperwork for staff who spend long periods there.
- Storage. Lockable storage for cash, valuables, lost property, spare kit and cleaning supplies.
- Welcome. A clear, uncluttered surface where clients can lean, sign or set down a bag for a moment.
Most desks need two zones: a client-facing counter and a lower staff working surface behind it.
Heights and accessibility
The desk must work for clients who stand and for those who sit, including wheelchair users. sportscotland’s inclusive access checklist for sports facilities gives clear figures. It recommends a reception counter height of between 950 and 1,100 mm for people standing, and 760 mm for wheelchair users and people of shorter stature. It also says the reception desk should be accessible to both disabled staff and visitors.
In practice, this means:
- A higher counter for most clients, at a comfortable leaning height.
- A lower section at about 760 mm, with space beneath for a wheelchair user’s knees, where a client can sign, pay or talk to staff at eye level.
- Clear floor space in front of both sections.
The same checklist recommends an induction loop at the reception counter, clearly signed, for clients who use hearing aids. It also notes that the background behind the reception desk should not be patterned or brightly lit, because that makes it harder to see the face of the person behind the desk. Plan the wall behind the desk with this in mind.
A workstation as well as a counter
If staff spend long shifts at the desk, it is also a workstation. In the UK, the Health and Safety (Display Screen Equipment) Regulations 1992 set minimum requirements for workstations with display screens. The desk or work surface should be sufficiently large and low in reflectance, and allow a flexible arrangement of the screen, keyboard and documents. There should be enough space for the user to change position. The layout should avoid disturbing glare from lights and windows.
For a reception desk, this suggests:
- A staff working surface at a comfortable seated height, deep enough for a screen and keyboard.
- A matt surface that does not reflect overhead lights into the screen.
- Room for a proper chair and for the staff member to move.
Cables and equipment
A modern reception desk carries more technology than it seems. Screens, tablets, card terminals, phones, printers and routers all need power and data.
- Plan the equipment list early, so the desk includes cut-outs, grommets and cable routes for every item.
- Hide cables inside the desk, in channels or trays that can be opened for maintenance.
- Agree socket and data positions with your electrician before the desk is drawn.
- Keep cables off the floor. The Health and Safety Executive notes that most trips at work are caused by obstructions in walkways, and trailing cables are a common one.
Round Fit’s Studio Space Reception Desk is designed to your brief, with built-in cable management and storage.
Size and position
The desk should suit the entrance, not dominate it.
- Mark it out on the floor with tape before the drawings are finalised. Walk through the entrance with a bag, as a client would, and check that the route to the changing rooms and studio stays clear.
- Make it visible from the door, so new clients know where to go.
- Give staff a view of the entrance, the retail area and, ideally, the studio door.
- Leave room for queues at peak times, especially before the first class of the morning and the first evening class.
Materials, finish and branding
The reception desk takes more wear than most furniture: bags, elbows, keys, card terminals and constant wiping.
Timber. Solid hardwood for the counter top and edges gives a durable, warm surface that can be refinished if needed. Plywood suits carcasses and internal shelves. Round Fit uses solid hardwood and plywood only, never chipboard or MDF.
Finish. The finish should resist spills, hand sanitiser and cleaning products. Resistance of furniture surfaces to liquids is assessed under BS EN 12720, which tests how a surface responds to set liquids over set contact times. A matt lacquer resists daily cleaning and does not show fingerprints or reflect glare into screens.
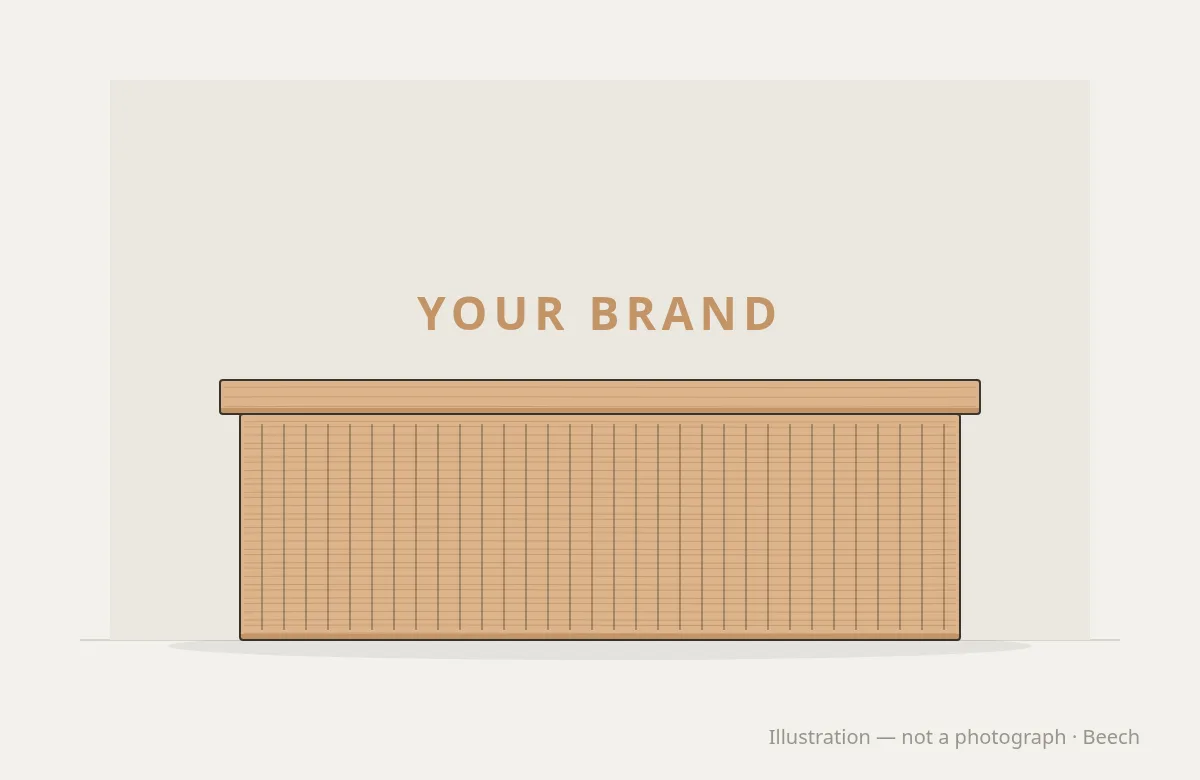
Branding. The front of the desk is one of the most photographed surfaces in a studio. A logo can be engraved, inlaid or applied in a way that suits the timber.
One material language
A desk in the same species and finish as the barres, lockers and benches tells clients that the whole studio was designed together. Retail shelving next to the desk can be matched to it, so the entrance reads as one piece of joinery.
See the customisation options for species, colours and branding. Send us your floor plan and discuss your project, and we will propose a desk for your entrance.