Studio flow is the route a client takes from the front door to the practice area and back. It sounds like a small thing. In practice it decides whether classes start on time, whether the changeover between classes is calm or chaotic, and whether clients feel welcomed or rushed.
This article sets out how to plan the client route in a yoga or barre studio, step by step.
Map the sequence
Most studios follow a similar sequence:
- Arrival and reception. Check in, greeting, questions.
- Shoes off. Usually before entering the changing area or the studio.
- Changing. Changing rooms or cubicles.
- Lockers. Bags, coats and valuables.
- Props. Mats, blocks, straps, bolsters.
- The studio.
After class, the sequence reverses, with props returned first.
The ideal layout follows this sequence in a line, so clients never have to double back or cross another group’s path.
Shoes before the studio
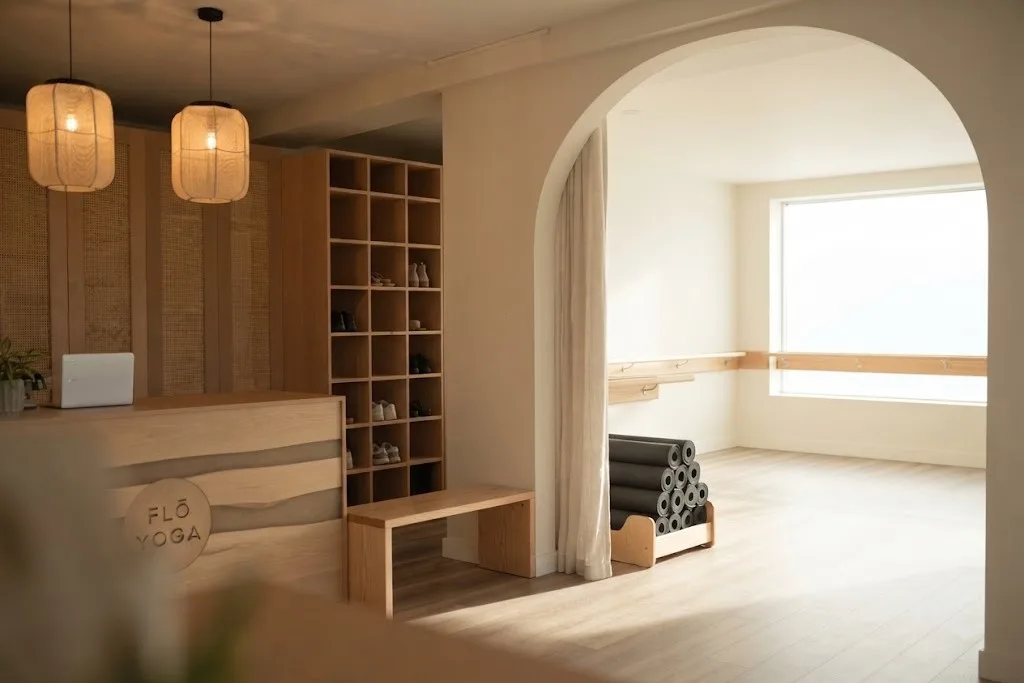
Shoe storage should come before the studio door, and ideally before the changing area if floors there are kept clean. A clear shoe zone stops outdoor dirt reaching mats and floors. Cubbies or open shelves, sized for the busiest class, keep shoes off the floor.
Separate arriving and departing clients
Changeover is the busiest moment. One class leaves while the next arrives, often within a few minutes. If both groups share a narrow corridor and one door, congestion is inevitable.
Options:
- Two doors to the studio, one for entering and one for leaving.
- A wide corridor that lets two groups pass comfortably.
- A short gap between classes, even five or ten minutes, so groups do not overlap.
A common recommendation is to keep at least 36 inches (about 0.9 m) of clear path, with nothing encroaching on walkways. At changeover, more is better.
Keep routes clear
The UK Health and Safety Executive notes that most trips are caused by obstructions in walkways, and that walkways should be wide enough, level and kept clear. In a studio, common obstructions include bags left in corridors, mats propped against walls and props on the floor near the door. Good storage at each step of the route prevents this.
Furniture shapes the route
Furniture is the main tool for shaping flow:
- Reception desk facing the door, so staff can greet every client.
- Benches in the changing area, positioned so clients sit out of the walkway.
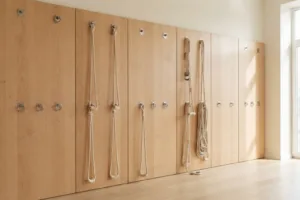
- Lockers grouped near the changing area, not in the corridor.
- Prop storage near the studio entrance, so props are collected on the way in.
- Cubbies for quick-turnaround classes, close to the studio door.
The studio itself
Inside the studio, flow continues:
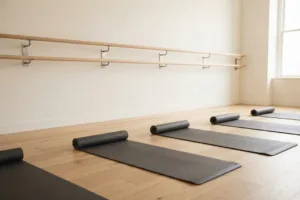
- A clear entrance zone, so arriving clients are not stepping over mats.
- Mat positions marked or understood, so clients settle quickly.
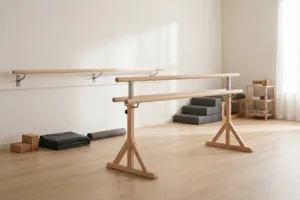
- Space around the edge for latecomers and the teacher.
Dance safety guidance suggests a minimum of 6 m² per student for dance, which involves travelling movement. Yoga and barre are usually less mobile, but students still need space to move in and out of position.
Wayfinding for first-time clients
Regular clients learn the route quickly. First-time clients do not. A few small, calm signs make a big difference: where to leave shoes, where to change, where props are kept and which door leads to the studio. Consistent materials help too. When shoe cubbies, lockers and prop shelves are built in the same timber, clients recognise storage at each step without needing to be told.
Comfort and atmosphere
Flow is also about how the space feels:
- Temperature. Dance safety guidance recommends about 21 °C for dance spaces, with a range of 20 to 26 °C. Heated yoga is a different matter, but changing areas and corridors should be comfortable.
- Ventilation. The same guidance recommends six to ten air changes per hour when spaces are used intensively.
- Light. Bright, even lighting in corridors; softer lighting in the studio.
Test the route
Walk the route as a client, and then as a member of staff:
- Arrive, check in, take off shoes, change, store a bag, collect props, enter the studio.
- Leave the studio, return props, collect the bag, change, put on shoes, leave.
- Repeat at changeover, with two groups at once.
Any point where people queue, cross or squeeze is worth redesigning.
Plan changing areas with our changing room configurator. Get in touch if you would like help with a layout.