Most incidents in a training room have a simple cause. People are too close to each other, too close to fixed equipment, or trip over something left on the floor. Spacing is the cheapest and most effective safety measure a studio has. It costs nothing once the room is planned, and it works in every class.
This article sets out general principles for safe spacing in a functional zone. It is not a substitute for a risk assessment, which every operator must carry out for its own room and its own classes.
Start with a risk assessment
In the UK, the Health and Safety Executive explains that employers are required by law, under the Management of Health and Safety at Work Regulations 1999, to protect employees and others from harm. At minimum, that means identifying hazards, assessing how likely and how serious harm could be, and acting to eliminate or control the risk. For a training room, that includes the layout, the equipment, the classes and the people using them. The guidance below can feed into that assessment, but the coach and the operator know their classes best and should set the exact distances.
Space per person
Floor space per person depends on the type of training. Common industry guidance suggests at least 40 square feet (about 3.7 m²) per participant for HIIT and circuit classes, and about 60 to 70 square feet (about 5.6 to 6.5 m²) per machine in strength areas, including free weights and benches. Dance safety guidance suggests a minimum of 6 m² per student and an ideal of 9 m² for dance classes, which involve travelling movement.
The lesson is that movement type matters. Static strength work needs less space per person than jumping, lunging or travelling across the floor.
Clear zones around fixed equipment
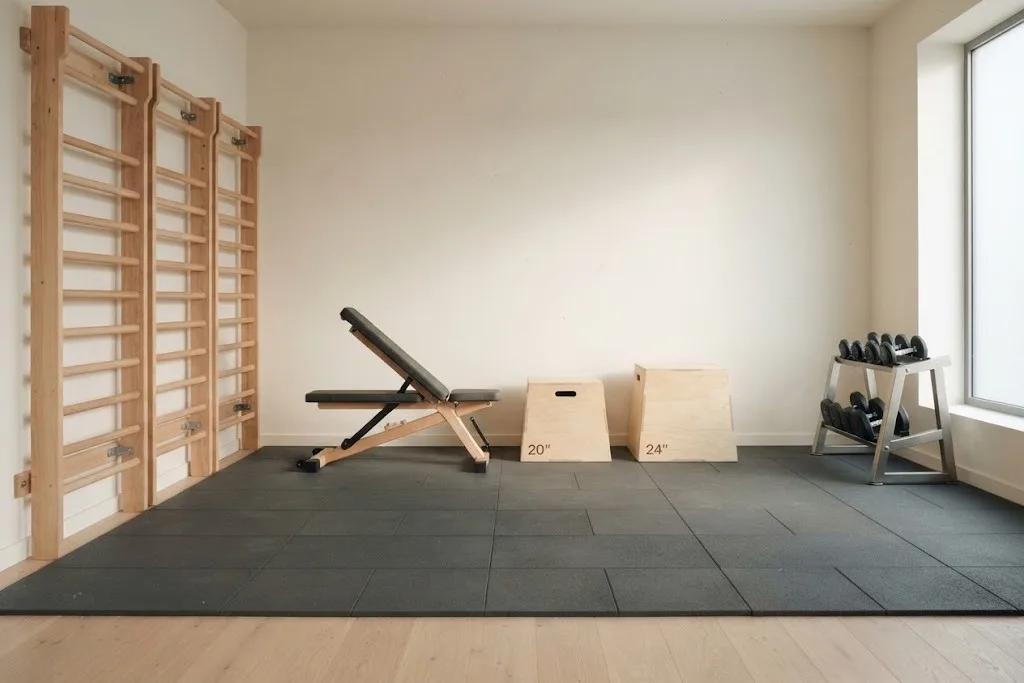
Wall bars. Users swing, lean out, step back and drop down. Keep a clear zone in front and to each side, free of benches, boxes and other people’s stations.
Benches. Leave room at both ends and both sides, so clients can get on and off and a coach can spot.
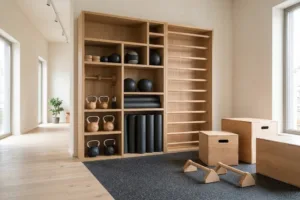
Storage. Leave enough space in front for several people to collect and return equipment at once, without stepping into a station.
Mirrors. Keep high-impact areas, such as box jumps and weights, away from mirrors. Use safety-backed mirrors in studios.
Dynamic work needs more room
Jumping, sprinting, carrying and throwing all need more space than static exercises:
- Box jumps. Clear space behind the landing area and around the box. Guidance from the US National Academy of Sports Medicine recommends stepping down rather than jumping down, and never performing plyometrics to failure.
- Carries and sprints. A clear lane, away from walls, doors and stations.
- Ball throws. Space in the direction of the throw, and away from mirrors and windows.
Keep walkways and exits clear
The UK Health and Safety Executive notes that most trips are caused by obstructions in walkways, and that the remaining trips are mostly caused by uneven surfaces. It recommends keeping walkways clear of trailing wires and obstructions, making sure they are wide enough and level, and encouraging a “see it, sort it” attitude.
In a functional zone:
- Keep a clear route from the door through the room.
- Keep fire exits and routes to them completely clear.
- Give every mobile item a home, so it is returned after use.
- Check the floor between exercises, not only at the end of class.
Marking zones in shared spaces
Where several groups share a space, or where different activities happen in the same room, marking helps:
- Floor markings or different floor surfaces to show zones. Distinct surfaces guide movement and define zones.
- Clear boundaries between dynamic and static areas.
- Signage for any equipment that should only be used under supervision.
Equipment that supports safety
Equipment cannot replace good planning and coaching, but it can help:
- Fixed equipment securely anchored to suitable walls, following BS 8539 for anchors in concrete and masonry.
- No sharp edges on frames, boxes and storage.
- Stable feet that do not rock or slide.
- A designated place for every mobile item.
- Equipment designed for commercial use. EN ISO 20957-1:2024 sets general safety requirements for stationary training equipment in studios, clubs, hotels and rehabilitation centres.
Every Round Fit piece is tested before it leaves the workshop.
A short checklist
- Have you carried out and recorded a risk assessment for the room?
- Is there enough floor space per person for the most dynamic class?
- Does every fixed item have a clear zone around it?
- Are dynamic activities away from walls, mirrors and walkways?
- Are walkways and exits always clear?
- Does every mobile item have a home?
- Are zones marked where groups share the room?
Read how we work to see how we design and test equipment. Get in touch if you would like help planning a room.