Guests do not experience a hotel room by room. They move from the lobby to the lift, along a corridor, past the spa and into the gym. If the gym looks as though it belongs to a different building, they notice. Often they cannot say why. They simply feel that the gym was an afterthought.
Wooden equipment is one of the most effective ways to make a gym feel like part of the hotel. This article explains how to match timber, upholstery and metal to an existing interior scheme, and what to check so the result still works as a commercial gym.
Start with the guest, not the equipment
Good hotel gym design starts from a simple point. Design should begin with the location and the guest profile. Business travellers, wellness guests, athletes and families use a gym differently. Those answers shape the layout, the equipment, the flooring, the lighting and the acoustics.
Every area should have a purpose, and a smaller gym can still feel elevated when it is planned carefully. Customising frame colours, upholstery and bespoke systems lets the gym extend the hotel’s brand and interior architecture.
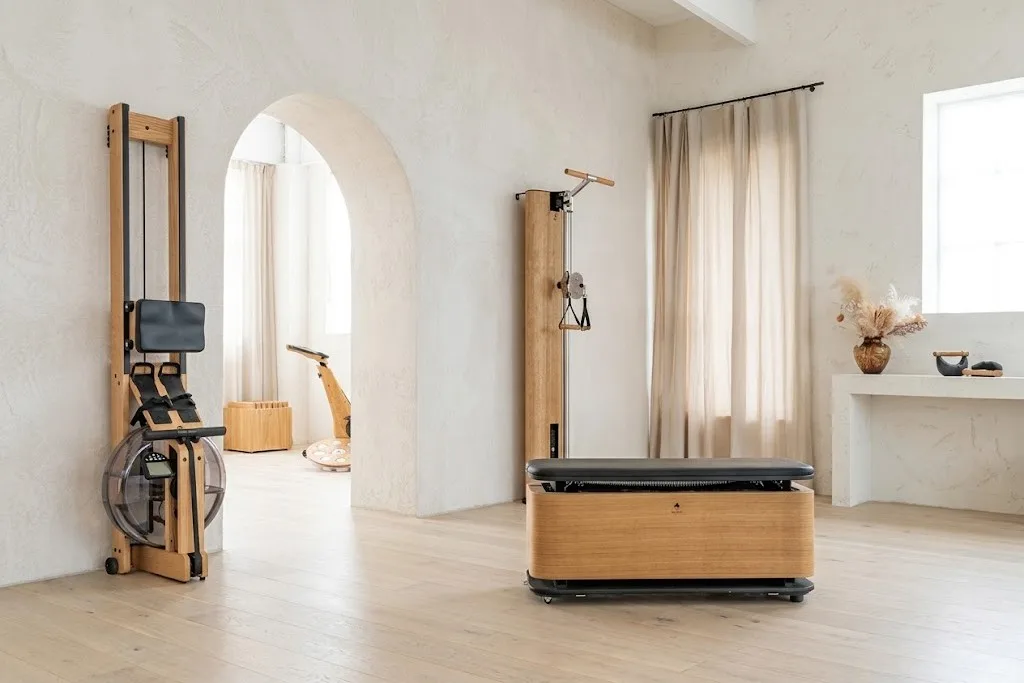
Wood fits this approach well. It is already present in most hotel interiors, in floors, doors, joinery and furniture. Equipment in the same material language feels intentional.
Match, or contrast on purpose
There are two good approaches to timber, and one poor one.
Match. Choose the same or a similar species and tone as the nearest joinery, such as the spa reception, corridor doors or changing room fittings. The gym then reads as a continuation of those spaces.
Contrast on purpose. Choose a clearly different tone, such as pale ash against dark walnut panelling, or dark oak against white walls. The contrast should look deliberate, and it should be repeated somewhere else in the room so it does not look accidental.
The poor option is a near miss. Equipment that is almost, but not quite, the same tone as the floor or the doors looks like a mistake.
A rough guide to species:
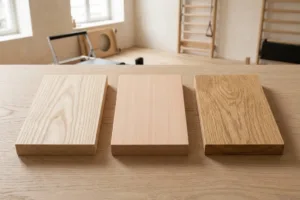
- Beech has a fine, even grain and a pale, warm tone. It suits calm, light interiors.
- Ash is pale with a livelier grain. It suits bright, Scandinavian-style schemes.
- Oak has a strong figure and reads as heavier and more traditional. It suits darker or richer schemes.
Round Fit can work in any species and finish on request, so the starting point can be the interior designer’s existing timber schedule.
Allow for colour change
Timber colour is not fixed. The US Forest Products Laboratory’s Wood Handbook notes that visible light, not only ultraviolet, changes the colour of wood indoors. UV stabilisers in a finish do not necessarily prevent this.
This matters when new equipment is placed next to joinery that has been in place for years. The older timber will usually have warmed or darkened. Two practical steps help:
- Compare samples against the existing joinery in the room, not against a new sample of that joinery.
- Expect new pieces to drift towards the older tone over the first months, especially in rooms with daylight.
A tinted lacquer can bring new equipment closer to aged joinery from the start.
Upholstery that belongs to the scheme
Upholstery is where a gym can pick up the hotel’s soft furnishings. Repeating a colour from the lobby seating or the spa loungers ties the spaces together. A neutral pad on a timber frame can also let the wood lead.
Two technical points still apply:
- Abrasion. Hotel gyms see contract levels of use. Martindale results of 40,000 rubs and above are generally treated as contract grade, with severe contract use from 100,000 rubs.
- Fire performance. SATRA explains that BS 7176 lists hotel bedrooms and public buildings under its medium hazard category, which adds a crib ignition test to the cigarette and match tests. Which level applies to a hotel gym should be confirmed in the building’s fire risk assessment.
A cover chosen for colour alone, without these checks, may look right at opening and wrong a year later.
Metal, mirrors and the rest of the room
Equipment is only part of what guests see. A gym feels coherent when the other elements follow the same scheme:
- Metalwork. Match brackets, frames and fixings to the hotel’s ironmongery: brushed steel, black, bronze or brass. Small details such as bolt heads are noticed.
- Mirror frames. Framing mirrors in the same timber as the equipment pulls the walls into the scheme.
- Storage. Shelving, cubbies and towel storage in the same material avoid the look of mixed, bought-in furniture.
- Benches. Changing room and gym benches in matching timber connect the two spaces.
Many hotel gym designers also use different floor surfaces to guide movement and define zones. Timber equipment can follow the same logic. A stretching area might feel softer and warmer, with more wood. A functional area might be more robust, with more steel.
Practical checks for a hotel
A hotel gym is a commercial environment, whatever it looks like. Before finalising the scheme, check:
- Cleaning routine. Ask housekeeping which products they use and make sure the finish and upholstery tolerate them.
- Hours of use. Many hotel gyms are open around the clock. Specify for heavy use.
- Access and delivery. Measure lifts, corridors and door openings. Large items may need to arrive in parts.
- Installation. Confirm wall construction for any wall-fixed items.
- Spares. Plan for replacement pads and parts that match the original exactly.
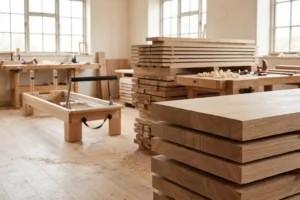
Every Round Fit piece is tested before it leaves the workshop, and production usually takes four to six weeks for Pilates equipment and six to eight weeks for other collections, depending on the project.
If you are planning a gym for a hotel or club, see how we approach hotels and clubs, or share your design brief with us.