In a members’ club, the changing room is not a back-of-house space. It is part of what members pay for. They arrive from work, change, train, shower, get ready for dinner or the next meeting and leave. The changing room is where they spend the first and last minutes of every visit.
The goal is a room that feels calm even at the busiest times. That comes from planning: enough space and furniture for the peak, a clear route through the room, wet and dry areas kept apart and furniture that is designed as one scheme.
Plan for the peak, not the average
The most common planning mistake is sizing the changing room for an average day. Members do not arrive evenly. They come before work, at lunchtime and in the early evening, and many arrive at once when a class finishes and the next begins.
Count how many members will be changing at the same time at your busiest moment. Then size the room to that:
- Lockers for everyone changing at peak, plus those still in the gym or pool with belongings stored, plus a margin.
- Bench length so members can sit to change without waiting for space.
- Vanity stations for those getting ready to leave, often the bottleneck in the evening.
- Showers for the peak after classes.
If the room is sized for the average, members will queue at the busiest times, and that is when they notice.
Separate wet and dry
A well-planned changing room has a clear sequence: dry changing, then wet showers, then dry grooming. Members should not have to cross a wet floor to reach the vanity units, and wet towels and kit should not reach the grooming area.
- Dry changing zone with lockers and benches, near the entrance.
- Wet zone with showers, close to the changing area but separated by a threshold or screen.
- Grooming zone with vanity units, mirrors and hairdryers, on the route out.
sportscotland’s inclusive access checklist for sports facilities recommends a level threshold between the changing area and the shower area. That keeps the room accessible while still defining the zones.
Floors in the wet and transition zones must stay safe when wet. Slip resistance is measured with the pendulum test, and a pendulum test value of 36 or more indicates low slip potential, which is the usual target for commercial floors. The Health and Safety Executive notes that slips depend on the floor, contamination, footwear and cleaning together, so drainage and cleaning routines matter as much as the floor itself.
Lockers
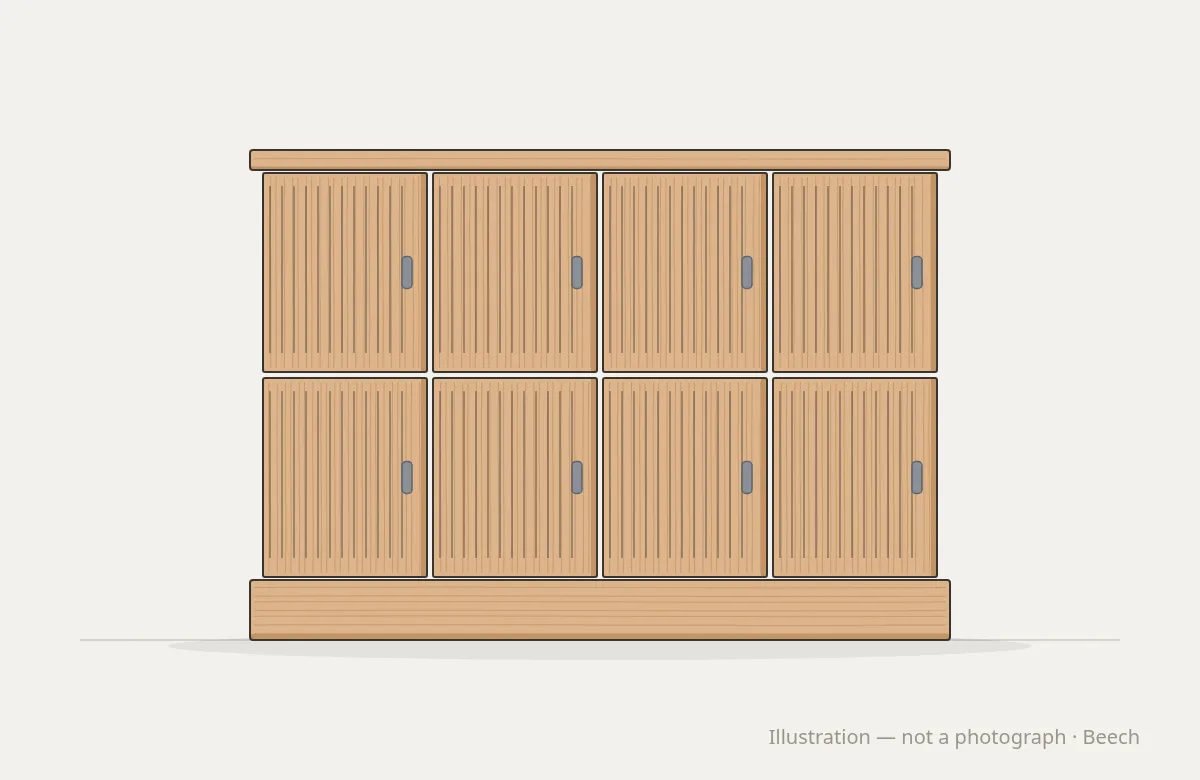
Lockers in a members’ club should feel like furniture, not storage.
- Size compartments for what members bring: suits, coats and bags as well as gym kit. Full-height lockers suit clubs better than small compartments.
- Ventilation in doors or panels, so damp kit can dry.
- Locks that are easy to use. RFID locks, opened with the member’s card or wristband, remove key handling. Because credentials can be linked to individuals, the Information Commissioner’s Office notes that RFID tags can be identifiers under UK GDPR, so treat any lock log as personal data in your data protection planning.
Round Fit builds lockers in solid hardwood and plywood, with RFID as the preferred lock option, designed around the lock you choose.
Benches
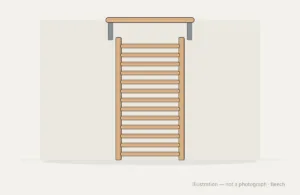
Benches carry wet towels, bags and members sitting to change and put on shoes.
- Solid hardwood seats, slatted so water drains and air reaches both faces.
- A shoe rail or shelf below, to keep shoes off the floor.
- A seat height that suits most adults, and depth that leaves room for locker doors to open.
- Benches planned with the lockers, so lengths and gaps line up.
The Wood Handbook from the US Forest Products Laboratory explains that wood swells as humidity rises and shrinks as it falls, and that end grain absorbs water far faster than other faces. In a changing room, every face, including the ends of slats and the feet of legs, must be sealed.
Vanity and grooming
Evening members often go straight from the club to dinner. The grooming zone should feel like a hotel bathroom, not a gym.
- Stations with a mirror, a counter, good face lighting and a hairdryer point.
- Electrical safety. In the UK, installations follow BS 7671, which defines zones around baths and showers. Keep vanity units well away from showers, and agree socket positions with a qualified electrician before the joinery is drawn.
- Storage below for towels, hairdryers and toiletries.
Accessibility
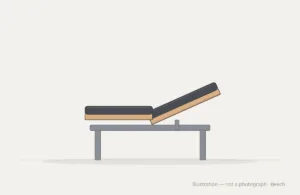
sportscotland’s checklist states that all changing facilities should be accessible to all users, including disabled people. It recommends space for a height-adjustable changing bench in main changing rooms. BS 8300-2 sets out design guidance for accessible buildings. Include lockers within reach from a seated position, a bench with clear space beside it and at least one vanity station usable from a wheelchair.
One timber, one finish
When lockers, benches, vanity units and mirror frames are built in one timber and one finish, the room feels calm and coherent. Members may not notice why it feels considered; they notice that it does. A matt lacquer resists daily cleaning and keeps the timber warm to the touch.
Try layouts in our changing room configurator, and see our hotels & clubs solutions. Share your club layout and discuss your project with us.