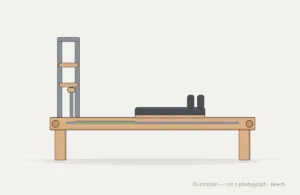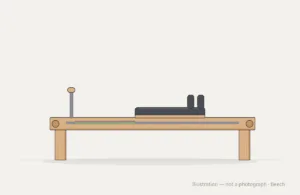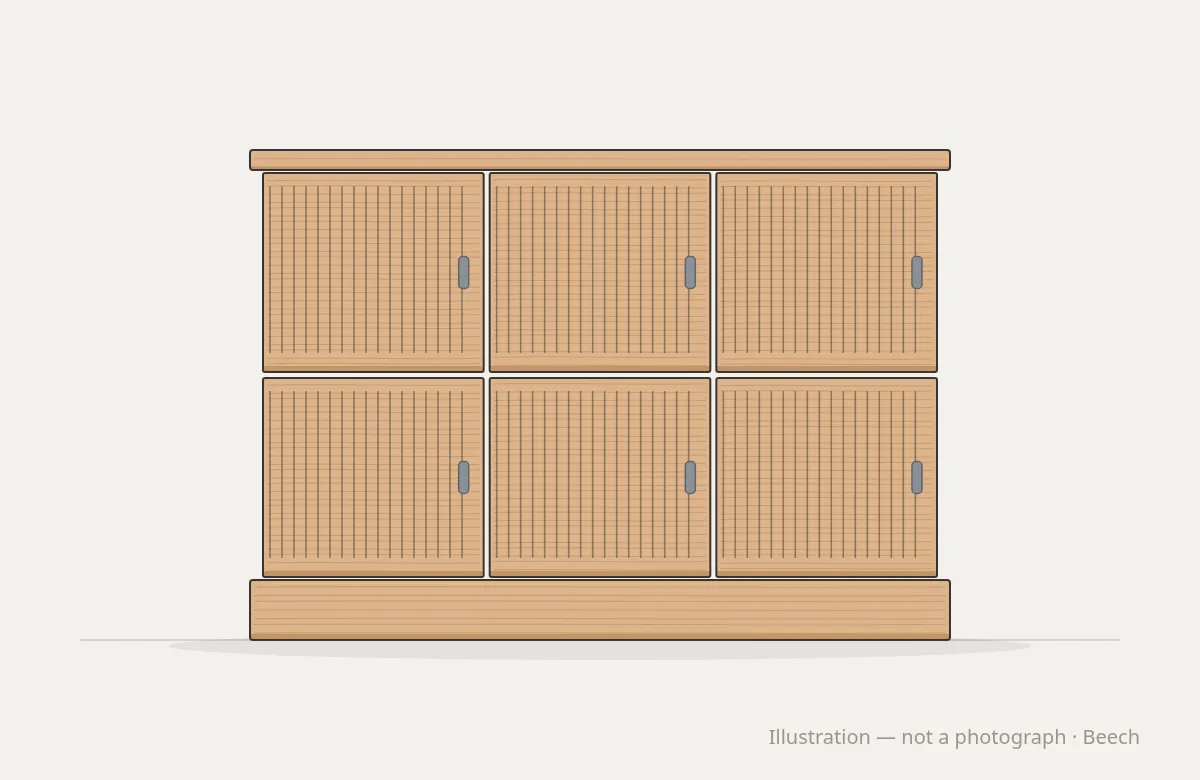
In hotels and members’ clubs, the interior designer usually sets the scheme long before anyone thinks about gym equipment. The palette, the timber, the metals and the fabrics are chosen for the lobby, the bedrooms and the restaurant. Then, late in the project, someone orders gym equipment from a catalogue. It arrives in standard colours and finishes, and it looks as if it belongs to a different building.
That gap is avoidable. When the equipment maker joins the design team earlier, the gym can follow the same scheme as the rest of the property. This article explains when to bring the maker in, what information helps most and how to keep design and function in balance.
Bring the maker in early
Architects and designers in the UK commonly work to the RIBA Plan of Work, which divides a project into stages, from Strategic Definition and Preparation and Briefing through Concept Design, Spatial Coordination and Technical Design to Manufacturing and Construction, Handover and Use.
For bespoke gym equipment, the most useful time to involve the maker is during Concept Design and Spatial Coordination. At that point:
- The room layout is still flexible, so equipment can be planned into it rather than squeezed in.
- Walls that will carry wall bars, barres or spring walls can be reinforced before they are finished.
- Power and data for reception desks, lockers and screens can be routed correctly.
- The timber, finish and upholstery can be chosen alongside the rest of the scheme.
Leaving equipment until Technical Design or later often means compromises: the wrong wall, no backing for fixings, or a colour that is close but not right.
Information that helps most
A good brief saves weeks. The RIBA’s Stage 1 checklist describes the brief as the most important task of the briefing stage, covering requirements, outcomes, quality, budget, programme and constraints. For a gym, the following are especially useful:
- Floor plans and elevations, with dimensions, door positions, windows, columns and ceiling heights.
- Wall construction, so fixings can be planned for any wall-mounted equipment.
- Timber references: the species and finish of the hotel’s joinery, or physical samples.
- Colour references, ideally in a recognised system. The RAL Classic collection uses four-digit references such as RAL 1028, and the Natural Colour System describes colours in codes such as S 1050-Y90R. Both give every maker the same target.
- Upholstery direction: colour, texture and whether the designer has a preferred fabric or wants the maker to propose one.
- Metal finishes, if visible steel parts should match door furniture or lighting.
- The equipment list, or at least the types of training the gym should support.
- The opening date and site access limits, including lift sizes, delivery windows and any restrictions on working hours.
Matching the scheme
Round Fit can work in beech, ash, oak or any other species, to match the property’s joinery. Finishes are matt lacquer as standard, with stains to the designer’s brief. Colours can come from our base palette or be matched to any custom tone, and upholstery can be in a base palette or any custom colour.
Always approve physical samples on the actual timber. The same stain looks different on beech, ash and oak, and a colour on screen or in print is only a guide.
Where design meets function
Gym equipment is used hard and must remain safe. Some design choices affect how it performs, and the maker should flag them.
Upholstery. A fabric chosen for its look must also stand up to use and cleaning. Upholstery abrasion is tested by the Martindale method under BS EN ISO 12947, and results of 40,000 rubs and above are generally treated as contract grade. In the UK, contract upholstery is also commonly specified to BS 7176 for fire performance. The independent testing organisation SATRA explains that its medium hazard level covers places such as hotel bedrooms and public buildings. A beautiful fabric that fails these tests is the wrong fabric for a gym.
Finish. A high-gloss finish may suit the lobby, but on equipment it shows every fingerprint and can feel slippery under sweaty hands. A matt finish is more practical.
Dimensions. Heights, lengths and clearances on training equipment are set for safe use. The international safety standard for stationary training equipment, EN ISO 20957-1:2024, sets general safety requirements for equipment in studios, clubs, hotels and rehabilitation centres. Changing the proportions of a piece for visual reasons can affect how it performs.
Wall linings. If the scheme includes timber wall panels or slatted walls in the gym, their fire classification under BS EN 13501-1 must suit the location. Agree this with the architect or fire engineer.
The aim is not to refuse design choices, but to find a version that looks right and works safely.
Drawings and approval
Before production, the maker should share drawings showing dimensions, materials, finishes, colours and fixing details for each piece. The designer and the client approve them. Changes after approval are possible, but they cost time.
Round Fit shares drawings for approval before production. Lead times are typically six to eight weeks for most collections and four to six weeks for Pilates equipment, depending on the project. Every piece is tested before it leaves the workshop, and installation is arranged through local distribution partners, who assess the wall before wall-mounted pieces are fixed.
A short checklist for designers
- Involve the equipment maker at concept or spatial coordination stage.
- Share plans, elevations and wall construction.
- Give timber, colour and upholstery references, ideally with samples.
- Confirm upholstery abrasion and fire performance for the use.
- Approve drawings and physical samples before production.
- Share the programme and site access limits early.
See our customisation options for species, colours and upholstery. Designers can send a brief and discuss your project with us.