In a fitness studio, a mirror is a working tool. Clients use it to check their alignment. Instructors use it to watch the whole room while facing the same way as the class. In barre, Pilates and strength rooms alike, a mirror wall changes how a session is taught.
The frame around that mirror is easy to overlook. It does more than it seems. It protects the most fragile part of the glass, gives the wall a finished edge and decides whether the mirror looks like part of the interior or something added later. This article covers what a good mirror frame does, and what to settle before one is made.
What the frame does
It protects the edges. The edge of a mirror is where it is most vulnerable. Mats, rollers, weights, cleaning machines and passing equipment all knock against the bottom and sides of a mirror wall. A solid timber frame takes those knocks instead of the glass.
It hides the fixings. Large mirrors are held with channels, clips and adhesives. A frame covers them and gives a clean line at the edge.
It finishes the wall. Where the mirror meets the floor, the ceiling, a corner or a change of wall finish, a frame gives a deliberate edge rather than a raw one.
It ties the mirror to the room. A frame in the same species and finish as the barres, wall bars and storage makes the mirror part of one designed scheme.
Safety starts with the glass
A frame protects the glass, but it does not make unsafe glass safe. Mirrors in fitness spaces should be safety-backed or made from safety glass. In the UK and Europe, the impact performance of flat glass is classified under BS EN 12600. In this test, a weighted impactor is swung at the glass from set drop heights: 190 mm for class 3, 450 mm for class 2 and 1,200 mm for class 1. The classification also records how the glass breaks. Type B breakage, where the fragments are held together, is typical of laminated glass and of glass with a safety film applied.
Coordinate the glass supply and fixing with your fit-out contractor or glazing supplier, and make sure it meets the safety requirements for your building. The frame should be designed around the glass that is actually specified, including its thickness and any backing.
Decide these points first
A mirror frame is easier to design well when a few decisions are made early.
Does the mirror start near floor level? Dance safety guidance recommends raising mirrors about 15 cm above the floor. The bottom rail of the frame can cover that gap, protect the lower edge and act as a kick strip against mops and machines.
Will anything be fixed in front of it? Barres and wall bars are often mounted on the mirror wall. Their brackets pass through or between mirror panels. The frame layout must leave space for them and line up with solid fixing points in the wall behind.
How will the frame attach to the wall? The frame itself is light, but it must be fixed securely enough that it does not move when knocked. BS 8539, the British Standard for selecting, installing and testing anchors in concrete and masonry, sets out a sound approach: choose anchors for the actual base material and load, and have them installed by a competent person. On plasterboard partitions, plan extra support where needed.
Is the mirror one sheet or several panels? A long mirror wall is usually made from several panels. Vertical frame members or slim joining strips can divide them, which also makes it easier to replace a single damaged panel.
Timber and movement
Mirror frames are made from solid hardwood. Beech, ash and oak are common choices, and any species can be matched to the room.
Timber is a natural material and it moves. The Wood Handbook from the US Forest Products Laboratory explains that wood exchanges moisture with the surrounding air, swelling as humidity rises and shrinking as it falls. Movement across the grain is much larger than along it. A frame member runs along the grain, so its length changes very little. But the joints and the gap between frame and glass must allow for small seasonal movement, so the frame never presses on the mirror.
Good practice includes:
- Using properly dried timber.
- Designing a small clearance between the frame and the glass.
- Sealing every face of the frame, including the back that sits against the wall.
- Letting the frame settle in the room before final fitting where possible.
Colour over time
Timber colour changes with light. The Wood Handbook notes that ordinary window glass blocks most ultraviolet radiation, so indoors it is visible light that causes most colour change. A frame on a sunny wall will change colour faster than one in shade. That is natural, and it happens to barres and furniture in the same room at a similar rate.
If several pieces will be installed at different times, expect a slight difference in colour at first. It usually evens out as the newer pieces age. Pigmented finishes and stains give more protection against light than clear coats.
The finish
Mirror frames are cleaned along with the glass. Glass cleaner, sweat and fingerprints all reach the frame. The finish should resist cleaning products and moisture, and be easy to wipe. A matt lacquer works well. It does not show streaks the way gloss does, and it matches the matt finish used on barres and studio equipment.
Round Fit mirror frames
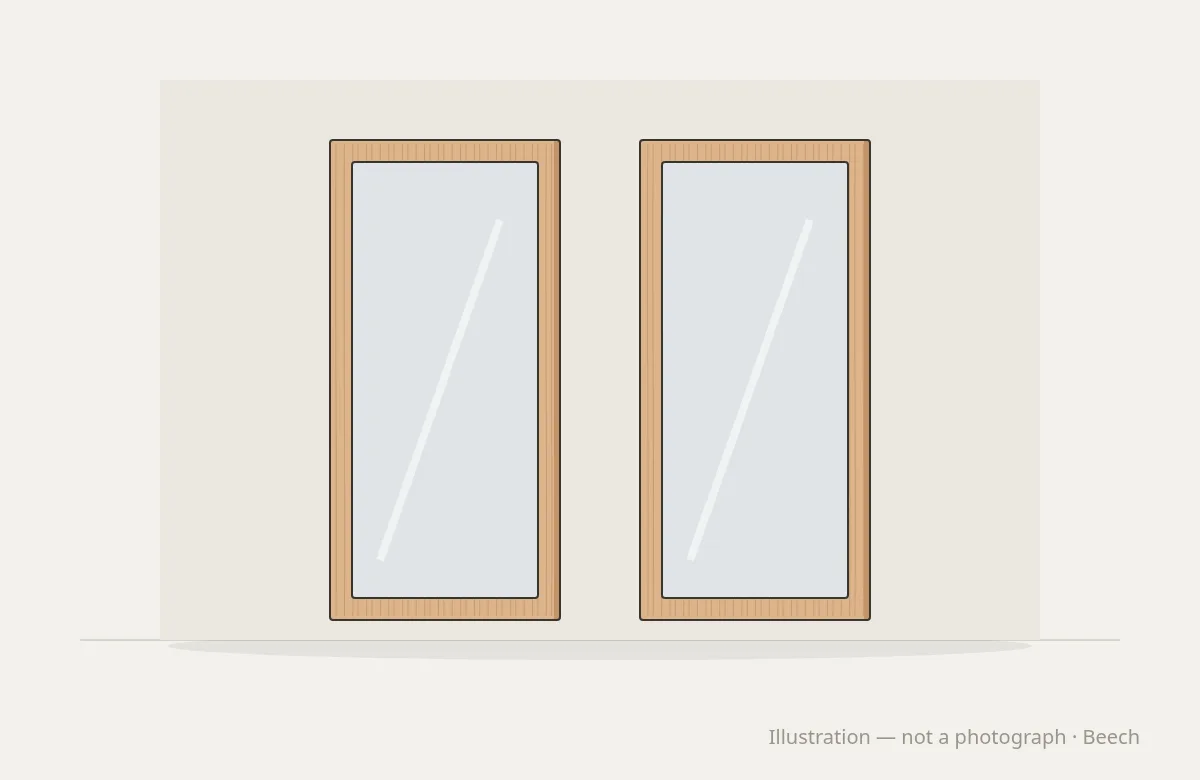
The Round Fit Studio Space Mirror Frame is wall-mounted and made in solid hardwood, typically beech, ash or oak, with a matt lacquer for daily cleaning. A typical frame is 60 × 180 cm, and frames are made to any size. The species and finish can be matched to your barres, wall bars and other furniture. Every piece is tested before it leaves the workshop.
A short checklist
- Safety glass or safety-backed mirrors, confirmed with your glazing supplier.
- A bottom rail that protects the lower edge.
- Space for barre or wall bar brackets, lined up with solid fixings.
- Fixings chosen for the actual wall.
- Clearance between frame and glass for seasonal movement.
- The same species and finish as the rest of the room.
See the Yoga & Barre collection for barres and frames designed to work together. Share your wall elevations and discuss your project with us.