After class, many clients want a few minutes at a mirror. They dry their hair, fix their make-up and get ready to go back to work or out for the evening. If the studio has nowhere for this, they crowd around a single mirror in the changing room, balance bags on benches and trail hairdryer cables across the floor.
A dedicated grooming zone solves this. It makes the end of a class feel as considered as the class itself, and it frees up the changing room for the next group. This article sets out how to plan one.
Treat each place as a station
The simplest way to plan a grooming zone is to think in stations. Each station is one person’s space, with everything they need within reach:
- A mirror, large enough to see head and shoulders clearly.
- A counter or shelf for a bag, a phone and toiletries.
- Good lighting on the face, not only overhead.
- A power point for a hairdryer or straighteners, safely positioned.
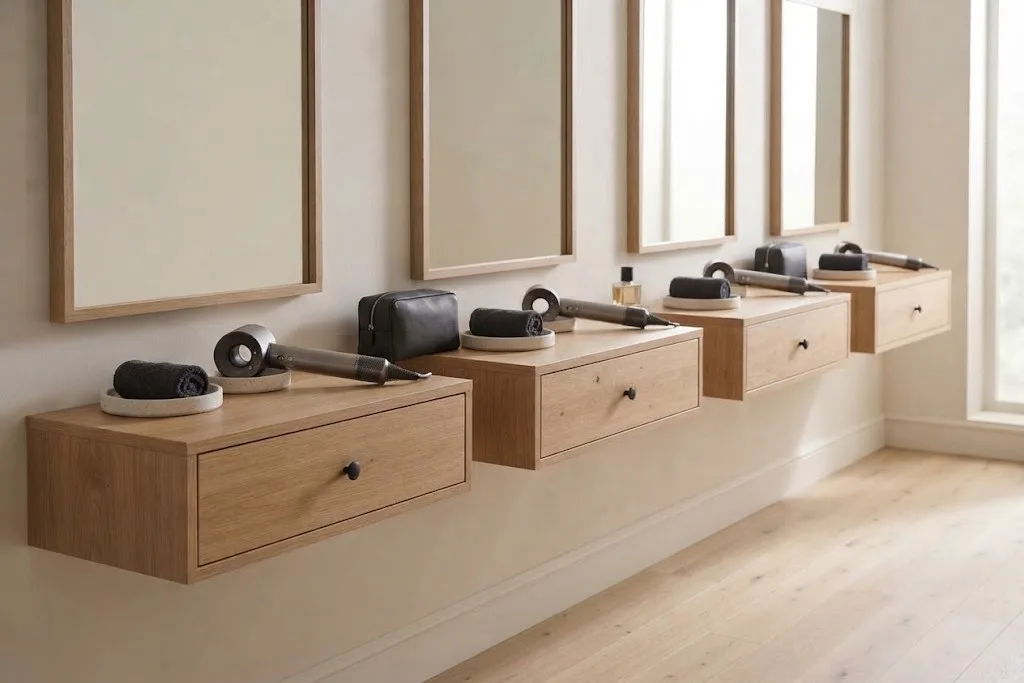
- A hairdryer holder or drawer, so cables stay off the surface.
- Storage below for spare towels, hairdryers or cleaning supplies.
Count stations against the number of clients who use them after your busiest class. Not everyone will, but at peak several people will want a mirror at once. If space is short, a few well-planned stations work better than a long, cluttered counter.
As a reference, a typical Round Fit Studio Space Vanity Unit is 120 × 50 × 75 cm, with a 100 × 70 cm mirror in a hardwood frame and drawers for hairdryers and kit. Units are sized to the room and can be matched to the lockers.
Electrical safety comes first
A grooming zone combines water, hairdryers and mains power. In the UK, electrical installations follow BS 7671, the IET Wiring Regulations. Its section on locations containing a bath or shower defines zones around them. Zone 1 is the space above a bath or shower tray up to 2.25 m from the floor. Zone 2 extends 0.6 m beyond it. Equipment in these zones needs specific protection ratings, and many installers treat the area within 60 cm of any tap as Zone 2 as good practice.
The simplest approach is to keep vanity units well away from showers and wet areas, in a dry part of the changing room or in a separate grooming area. Then:
- Agree socket positions with a qualified electrician before the units are drawn. The cut-outs, cable routes and drawer positions depend on them.
- Keep sockets away from basins and taps.
- Make sure circuits are protected as BS 7671 requires.
- Choose hairdryers designed for commercial use, fixed or in holders, if you provide them.
Electrical work is never something to improvise. The joinery should be designed around the electrician’s layout, not the other way round.
Mirrors and lighting
Mirrors in a grooming zone are used close up, so glass quality and lighting matter.
Glass. Use safety glass or a mirror with a safety backing. In the UK, the impact performance of flat glass is classified under BS EN 12600, and type B breakage, where the fragments are held together, is typical of laminated glass and of glass with a safety film. Your glazing supplier should confirm the right specification.
Framing. A hardwood frame protects the edges, ties the mirror to the counter and matches the lockers and benches.
Lighting. Light from the sides or around the mirror lights the face evenly. Light only from above casts shadows under the eyes and chin. Choose a warm, natural colour that flatters skin tones and makes make-up look the same as it will outside.
Counter height and depth
Decide whether clients will stand or sit.
- Standing stations need a higher counter, so clients do not stoop.
- Seated stations need a lower counter and knee space, with a stool that can be tucked away.
A mix works well. Provide at least one station at a height suitable for a seated client, including a wheelchair user, with clear knee space and a mirror that starts low enough to be useful from a seated position.
A counter depth of around 50 cm leaves room for a bag and toiletries without pushing the mirror too far away.
Materials and finish
Grooming zones are humid. Water splashes, hair products spill and surfaces are cleaned many times a day.
The Wood Handbook from the US Forest Products Laboratory explains that wood swells as humidity rises and shrinks as it falls. A vanity unit needs stable materials, sealed on every face, including inside drawers and around cable cut-outs.
The finish should resist water, cosmetics and cleaning products. Resistance of furniture surfaces to liquids is assessed under BS EN 12720. A matt lacquer is practical here. It does not show streaks and fingerprints the way gloss does.
Round Fit makes vanity units in solid hardwood and plywood, never chipboard or MDF, with a matt lacquer for daily cleaning.
Cleaning and upkeep
A grooming zone gets untidy quickly. Hair, product residue and water collect on counters and floors. Plan for it:
- Smooth, uncluttered surfaces that can be wiped in one movement.
- Bins at each station or nearby.
- Hairdryer holders that keep cables coiled and off the counter.
- A check in the cleaning routine after every busy class, not only at the end of the day.
Plan it with the changing room
The grooming zone should sit on the client’s route out: changing room, then grooming, then exit. It should not block circulation in the changing room, and clients should not have to cross wet areas to reach it.
See Studio Interiors for vanity units, lockers, benches and mirror frames designed to match. For a grooming zone sized to your class numbers, talk to us.