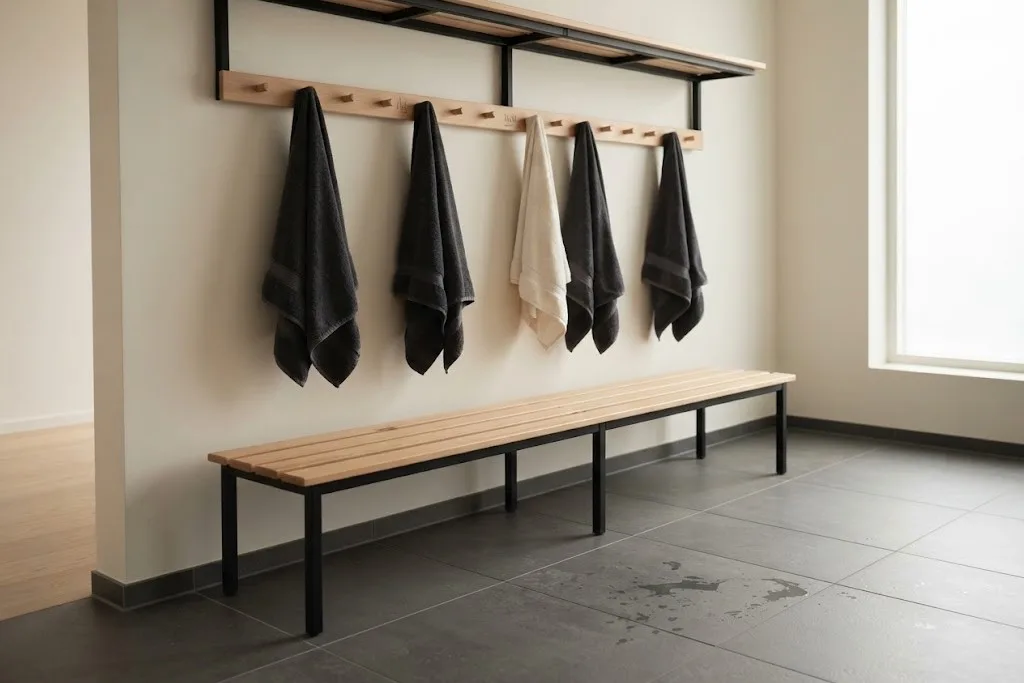
A changing room bench looks like the simplest piece of furniture in a studio. It has one of the hardest jobs. It is sat on many times a day, often by people who are still wet. It carries heavy bags, damp towels and the occasional foot on the seat while someone ties a shoe. It stands on a floor that is mopped every day and is sometimes wet for hours.
A bench that is badly specified soon shows it. The finish wears through, the timber greys and splits, the legs work loose. A well-made bench in solid hardwood can look good for many years. This article sets out what makes the difference.
Choosing the timber
The seat takes the most wear, so it should be solid hardwood. Beech, ash and oak are all good choices.
Data from the Wood Database gives a sense of how they compare. European beech and sessile oak both have an average dried weight of about 710 kg/m³, and European ash about 680 kg/m³. On the Janka hardness test, which measures resistance to denting, beech and ash are both around 6,500 N, and oak around 5,000 N. All three are hard enough for a bench seat. The choice is usually about appearance and matching the rest of the room.
Oak has lower shrinkage figures than beech, which helps in rooms where humidity changes a lot. Beech is very even in colour and suits a pale, Scandinavian look. Ash has a bold, straight grain.
Why moisture matters
Changing rooms are among the most humid spaces in a building. Showers, wet towels and damp kit all add moisture to the air.
The Wood Handbook from the US Forest Products Laboratory explains that wood constantly exchanges moisture with the surrounding air. It swells as humidity rises and shrinks as it falls, and movement across the grain is much larger than along it. A wide, solid board that is wetted and dried every day will try to cup and split. Joints that are repeatedly wetted can loosen.
Good bench design works with this rather than against it.
- Slatted seats. Narrow slats with gaps between them move less than a single wide board. Water drains through rather than pooling, and air reaches both faces so the seat dries quickly.
- Sealed end grain. End grain absorbs water much faster than side grain. The ends of slats and the feet of legs must be sealed thoroughly.
- Feet off the wet floor. Legs that stand in water wick it up. Raised feet, protective pads or a wall-mounted design keep the timber out of standing water.
- Joints designed for movement. Fixings that allow slats to move slightly prevent splitting.
The finish
The finish protects the timber from water, sweat and cleaning products. It should be:
- Water-resistant, so wet towels and damp clothing do not mark it.
- Easy to wipe, with no texture that traps dirt.
- Matt, so it does not show streaks and does not feel slippery when wet.
Resistance of furniture surfaces to liquids is assessed under BS EN 12720, which tests how a surface responds to set liquids over set contact times. Ask how the finish has been tested and against which cleaning products.
Round Fit benches are finished in a matt lacquer for daily cleaning, applied to every face.
Plain or upholstered seat
Most changing room benches have a plain timber seat. It is the most durable choice in a wet room and the easiest to clean.
An upholstered seat feels softer and more luxurious, and suits dry changing areas in hotels and members’ clubs. In a wet room the cover material matters. A comparison published by the Chemical Fabrics and Film Association notes that PVC is not subject to hydrolysis to any significant degree, while polyurethane can break down slowly in heat and humidity. For a seat near showers, choose a cover that tolerates moisture and your cleaning products, or keep the upholstered benches away from the wet zone.
Size and height
A typical Round Fit Studio Space Changing Bench is 120 to 200 cm long, 40 cm deep and 45 cm high, adjusted to the room.
- Height. A seat around 45 cm high suits most adults for sitting down, changing and putting on shoes.
- Depth. About 40 cm is comfortable to sit on and leaves room in front of lockers. A deeper bench takes more floor space and can block locker doors.
- Length. Match the bench to the locker bank, so the two line up and the room looks planned.
- Shoe rail. A rail or shelf under the seat keeps shoes off the wet floor and out of the walkway.
Safety on wet floors
Benches stand where people walk barefoot on wet floors. Slip resistance of the floor itself is measured with the pendulum test. A pendulum test value of 36 or more indicates low slip potential, and is the usual target for commercial floors. The Health and Safety Executive notes that slips depend on the floor, contamination, footwear and cleaning together, so keep the area around benches drained and clear.
Avoid sharp corners at shin and knee height. Rounded edges are kinder to bare legs and wear better.
Accessibility
sportscotland’s inclusive access checklist recommends that main changing rooms have space for a height-adjustable changing bench, and that accessible changing rooms include a fixed changing or drying bench close to the drop-down shower seat. Even in a small studio, consider at least one bench at a height and position that suits clients with limited mobility, with clear space beside it.
Plan benches with lockers
Benches and lockers work as one system. The bench must leave enough room for locker doors to open while someone is sitting. Bench lengths should match the locker bank. Shoe rails should not block the lowest compartments.
Try layouts in our changing room configurator, or send us your plan and discuss your project with us.