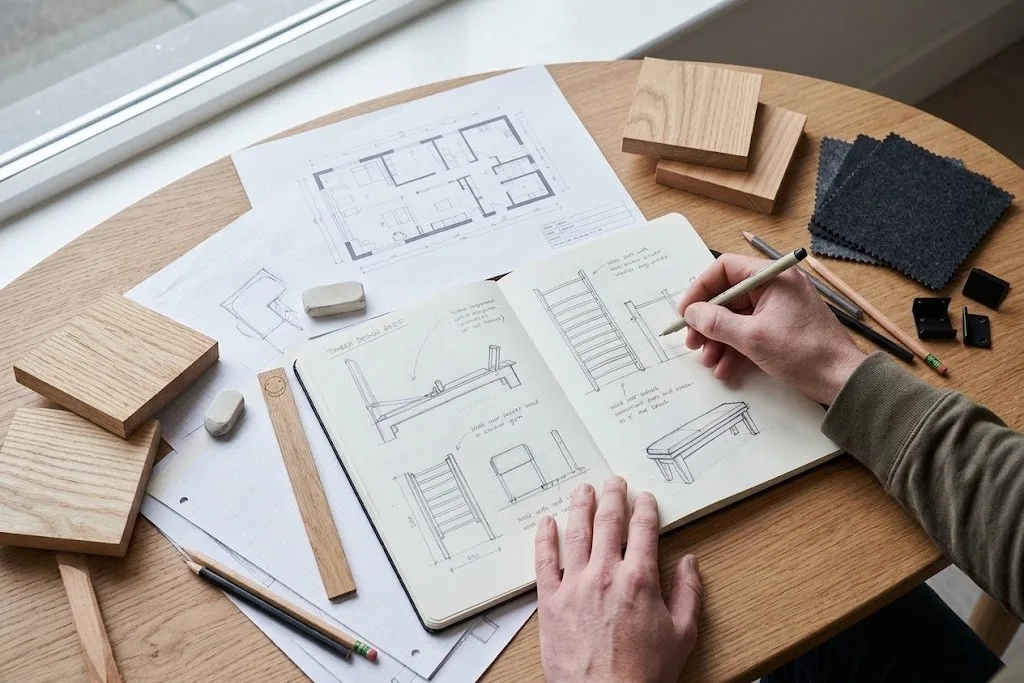
Bespoke equipment is only as good as the brief behind it. A clear brief lets the workshop understand the space, the users and the constraints. It leads to an accurate proposal, fewer revisions and equipment that fits first time. A vague brief leads to guesswork.
This article sets out what to include in a design brief for bespoke timber gym furniture and studio equipment. It borrows from the way architects structure briefs, and adds the details that matter for wood.
Why structure helps
Architects in the UK work to the RIBA Plan of Work. Its Stage 1, Preparation and Briefing, produces the initial project brief. The RIBA Job Book checklist for that stage describes the brief as the most important task of the stage. It should cover spatial requirements, client requirements, desired outcomes, quality aspirations, sustainability outcomes, budget, programme, site information, risks and constraints, and who is responsible for what. It also says missing information should be flagged so it can be addressed.
A brief for gym furniture is smaller in scale, but the same headings work well.
1. The project and its outcomes
Start with the purpose. What kind of space is it, and what should it achieve?
- Type of business: boutique studio, hotel, members’ club, clinic or chain.
- Classes or uses: group reformer, private sessions, functional training, yoga, rehabilitation.
- What success looks like: more classes per day, a calmer room, a stronger brand, easier cleaning.
If you are part of a chain, say whether this is a first site or a roll-out.
2. The space
Equipment has to fit the room, and get into it.
- Floor plan with dimensions, door positions, windows and columns.
- Ceiling height, especially if towers or frames are planned.
- Wall construction where items will be wall-fixed: concrete, brick, block, stud.
- Floor finish and any under-floor heating.
- Access route: lift size, stair widths, corridor turns and door openings.
- Photos of the space as it is now.
3. The environment
Wood responds to the air around it. The Wood Handbook from the US Forest Products Laboratory shows how timber’s moisture content follows relative humidity. At around 21 °C, it settles at about 6 per cent moisture at 30 per cent relative humidity and about 16 per cent at 80 per cent. That difference causes movement.
Tell the maker about:
- Heating and air conditioning, and whether they run all year.
- Nearby showers, steam rooms, saunas or pools.
- Basements, conservatories or rooms with strong sun.
This information shapes timber choice, panel types and joint design.
4. Users and loads
Who will use the equipment, and how?
- Number of users per day and hours of operation.
- Any particular user groups, such as rehabilitation clients or older adults.
- Expected loads, such as bodyweight on wall bars or weights on storage.
- Any clinical or programme requirements. For rehabilitation, involve the physiotherapist who will use the equipment.
5. Materials and finish
Say what you prefer, and what you want to avoid.
- Timber species: beech, ash, oak or another species. Any species is possible on request.
- Finish: clear, tinted or coloured, with a colour reference if you have one.
- Upholstery: type, colour and any fire performance requirement from your fire risk assessment.
- Metalwork: finish and colour for exposed steel.
- Things to avoid: materials or details that do not suit your brand or cleaning routine.
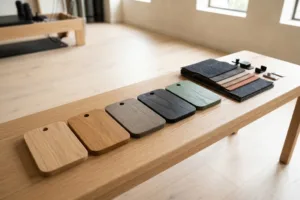
Physical references help more than words. Include photos of interiors you like and samples of nearby joinery or fabrics.
6. Brand and identity
If equipment should carry your brand:
- Logo files and brand colours.
- Where the logo should appear and how: engraved, inlaid, printed or on a plate.
- Whether this is private label for a chain, which has its own terms.
7. Budget and programme
Round Fit does not publish prices. Every project is priced on request. A budget range in the brief still helps, because it shows where to focus the specification.
For the programme:
- Target opening date.
- Any fixed dates, such as fit-out windows or handover.
- Whether delivery can be phased.
Production usually takes four to six weeks for Pilates equipment and six to eight weeks for other collections, depending on the project. Payment is 50 per cent at the start and 50 per cent at shipment.
8. Installation and service
- Who will install: your contractor, or one of our local distribution partners.
- Who will maintain the equipment, and how often.
- What spare parts or replacement upholstery you would like to keep on hand.
9. Responsibilities and decisions
Say who will approve drawings, samples and the final specification. On larger projects, this might be an interior designer or project manager rather than the operator. One clear decision-maker saves weeks.
A short brief template
If you want a quick starting point, answer these ten questions:
- What is the space for, and who uses it?
- What are the room dimensions and ceiling height?
- How do items get into the room?
- What are the walls and floor made of?
- What is the climate like, including humidity?
- Which items do you need, and how many?
- Which timber, finish and upholstery do you prefer?
- How should your brand appear?
- What is your budget range and opening date?
- Who approves decisions?
Read how we work to see what happens after the brief. If your brief is ready, send it over.