Treatment rooms collect equipment. Resistance bands, balls, mats, blocks, foam rollers, small Pilates apparatus, towels, pillows and cleaning supplies all find their way into the room. Without a plan, they end up on the floor, on the plinth or in a corner, and every appointment starts with tidying.
In a clinic, that is more than an inconvenience. Loose equipment on the floor is a trip risk, and many patients are less steady on their feet than most people. Storage that keeps the floor clear and lets staff reset the room quickly is a safety feature as much as a convenience. Exercise programmes should always be set by a qualified physiotherapist; storage simply keeps their tools at hand.
Why the floor must stay clear
The Health and Safety Executive notes that most trips at work are caused by obstructions in walkways, and that walkways should be kept clear. In a treatment room, the usual obstructions are a band left after an exercise, a ball that rolled under the plinth or a mat that was not put away.
Healthcare guidance adds a hygiene reason. NHS England’s Health Building Note 00-09, on infection control in the built environment, recommends that stored items such as clean linen are kept off the floor on slatted shelving or racking. A clear floor is also faster and more thorough to clean.
Principles for clinic storage
Everything has a place. Each item should have a set position, so staff can find it instantly and see when something is missing.
Close to where it is used. Store bands and small props near the mat or plinth, mats near the floor area and small apparatus near the reformer. The therapist should not have to leave the patient to fetch something.
At the right height. The Health and Safety Executive’s manual handling risk filters show that the load a person can handle comfortably falls when it is held with arms extended or at very low or very high levels. Staff reach into storage many times a day. Keep frequently used items between knee and shoulder height, ideally around waist height, and use higher and lower shelves for spares.
Easy to clean. HBN 00-09 recommends that lockers and storage for patients’ possessions are selected to be easily and efficiently cleaned, and that louvre doors are avoided because they are difficult to keep clean.
Types of storage
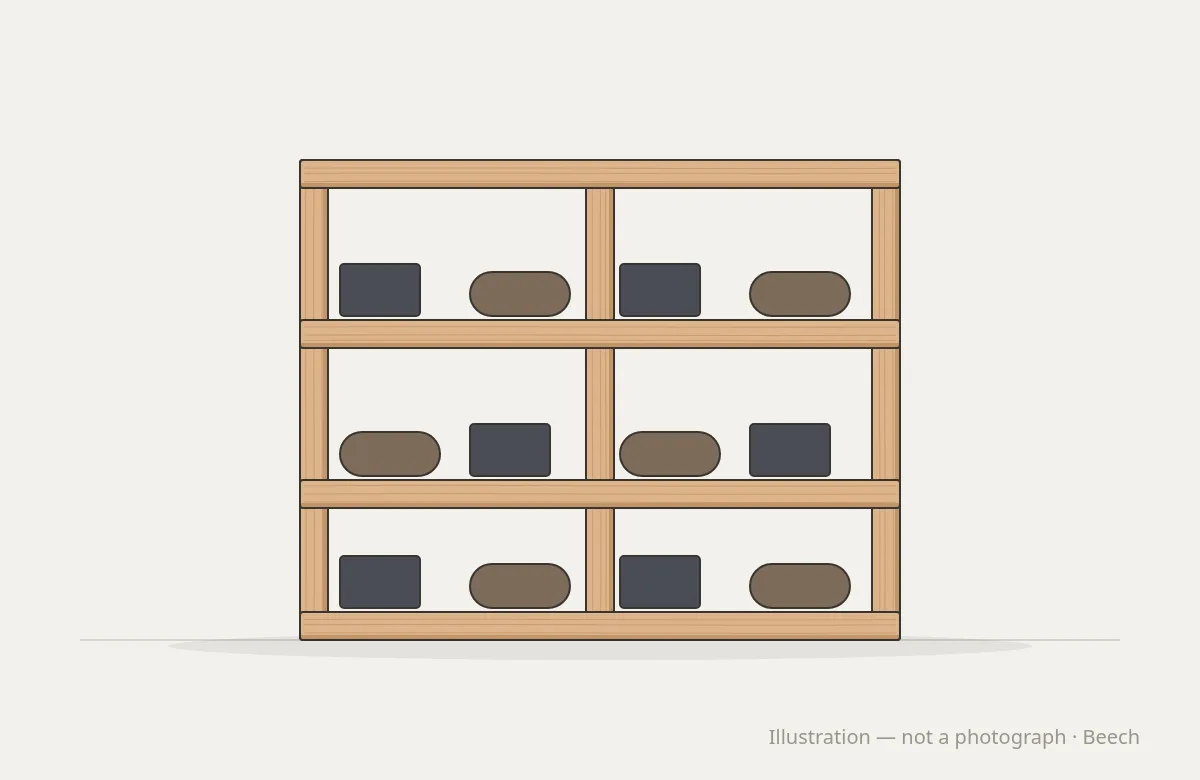
Prop storage at waist height. Open shelves or a unit with compartments for bands, balls, blocks and straps. Waist height keeps items visible and reduces bending.
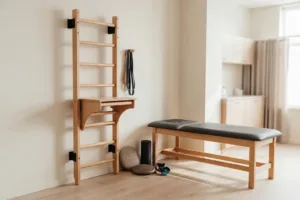
Wall-mounted racks for mats and rollers. Mats stored rolled or hanging, and rollers in cradles, keep these bulky items off the floor. As an example, a typical Round Fit Studio Space Mat & Roller Rack is 80 × 50 × 180 cm and can be freestanding or wall-mounted.
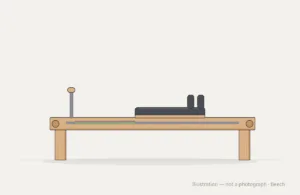
Open shelves for small apparatus. Arcs, spine corrector, step barrel and wedges each need a set place, on a sturdy shelf at a height staff can lift from comfortably.
Labelled cubbies for patients’ belongings. Patients bring bags, coats and shoes. A small cubby unit near the door keeps them off the floor and the plinth. A typical Round Fit Studio Space Cubbies unit is 120 × 40 × 140 cm, with open compartments and an optional bench base, so patients can sit to change their shoes.
Closed storage for cleaning supplies, spare linen and anything that should not be on display.
Open or closed
Open storage has real advantages in a clinic:
- Items dry faster after cleaning, because air can circulate.
- Missing items are easy to spot, so equipment is not lost or left on the floor.
- Staff find things quickly, which speeds up the reset between appointments.
Closed storage suits items that should be kept clean and out of sight, such as spare linen, or items that should not be accessible to patients, such as cleaning chemicals.
Materials and finish
Storage in a clinic is cleaned often and handled constantly.
- Smooth, sealed surfaces. HBN 00-09 recommends smooth, cleanable, impervious surfaces in clinical areas, free of fissures and unsealed joints.
- Every face sealed. The Wood Handbook from the US Forest Products Laboratory notes that liquid water enters end grain 10 to 100 times faster than other faces. Edges, ends and the insides of compartments must be finished as well as fronts.
- Compatible with your cleaning products. The US Centers for Disease Control and Prevention advises using disinfectants according to their label, including contact time. Check that the finish tolerates the products used in the clinic.
- Rounded edges at hand, hip and knee height.
Round Fit builds storage in solid hardwood and plywood, never chipboard or MDF, with a matt lacquer suited to daily wiping. Pieces can be sized to fit an alcove, a narrow wall or an awkward corner.
A short checklist
- Count everything that needs a home, including patients’ belongings.
- Give every item a set place, close to where it is used.
- Keep frequently used items at waist height.
- Keep the floor clear, with nothing stored on it.
- Choose open storage where drying and visibility matter.
- Choose sealed, easy-clean surfaces and avoid louvre doors.
See storage pieces in our Studio Interiors collection. If your treatment room needs storage sized to the space, get in touch.