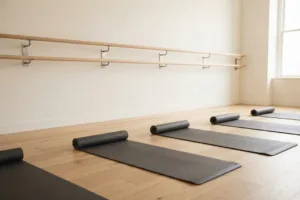
Few hotels or clubs have space for a separate yoga studio, barre studio and stretching room. More often there is one room, and it has to do everything. A morning yoga class, a lunchtime barre session, a private stretching appointment and a guest who just wants a quiet space to roll out a mat.
Demand for this kind of room is growing. Global Wellness Institute research puts the wellness tourism market at about $830 billion in 2023 and forecasts it to pass $1.3 trillion by 2028. Many guests now expect more than a treadmill and a rack of dumbbells.
A multi-use room can work very well. It needs to be planned around the change between activities, not around any single one.
Start with who will use it
Good hotel gym design starts with the location and the guest profile. Business travellers, wellness guests, athletes and families use facilities differently.
For a yoga and barre room, the key questions are:
- Will most sessions be instructor-led classes, private sessions or unsupervised use by guests?
- How many people will be in the room at peak times?
- Which activities need fixed equipment, and which can use portable kit?
- Does the room need to host other events, such as talks or small meetings?
A room used mostly for scheduled classes can be planned around the instructor. A room used mostly by guests on their own needs to be clear and self-explanatory.
Space per person
Dance safety guidance is a useful reference for movement rooms. It suggests a minimum of 6 m² of floor per person, with 9 m² as an ideal. Yoga on mats can work at slightly higher density, but barre and any travelling movement need the larger figure.
Work out the capacity you need, then check the room against it. A room that is too small for its timetable feels crowded and becomes harder to reset between sessions.
Keep the floor clear by default
In a multi-use room, the floor is the most valuable asset. The default state should be an open floor, with equipment stored at the edges and brought out as needed.
This shapes the main equipment choices.
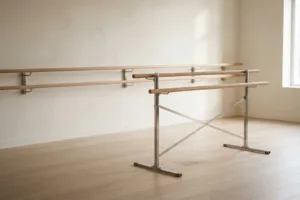
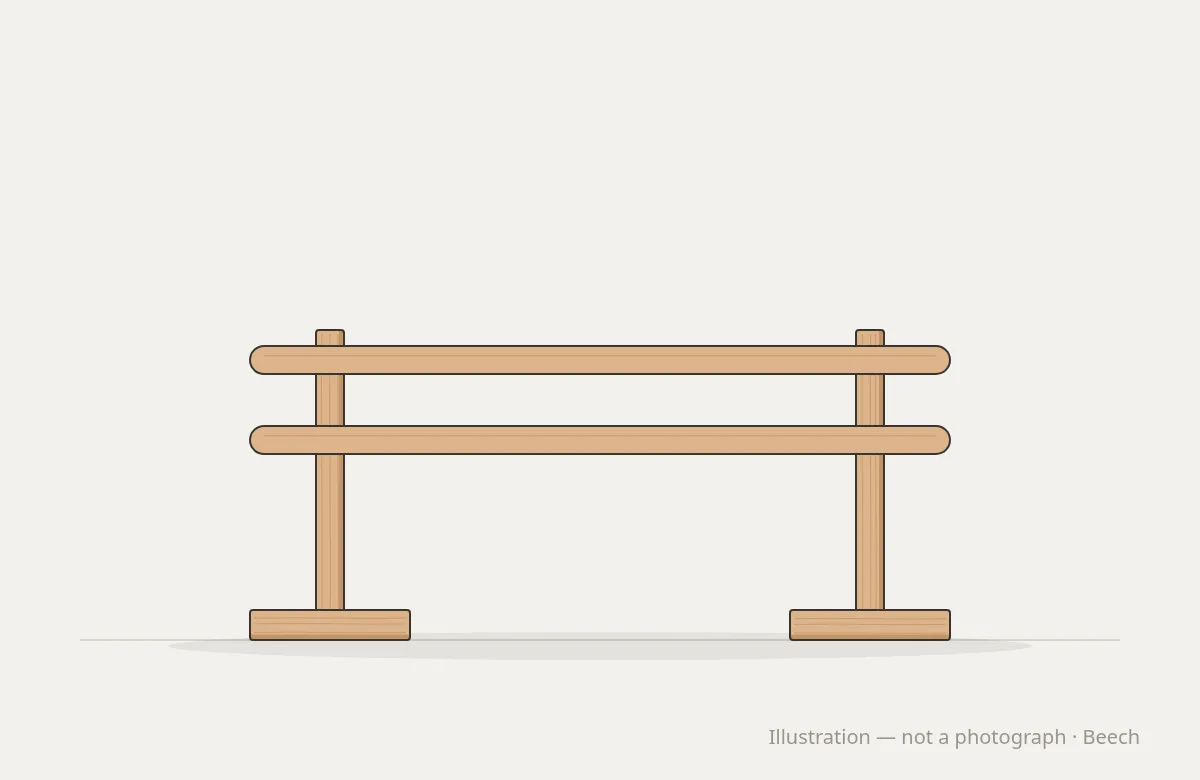
- Barres. Wall barres on one wall give stable support but fix that wall’s use. Freestanding barres can be moved into the room for a class and parked against a wall afterwards. Barres in ballet have traditionally been either fixed to the wall or portable, and many rooms use both. As an example, Round Fit’s Studio Flow Freestanding Barre is typically 200 cm long and 110 cm high, with rails at 90 and 110 cm, on weighted hardwood feet.
- Mirrors. A mirror wall suits barre but may distract during yoga or meditation. Curtains or sliding panels let the room change character.
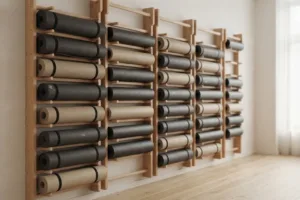
- Storage. Mats, blocks, straps and bolsters on open racks along one wall, so the room can be reset in minutes.
Planned storage and clear walkways stop equipment drifting into the teaching area.
Make the room easy to use alone
Hotel and club rooms are often used without staff present. A guest should be able to walk in, understand the room and use it safely without asking anyone.
- Label storage clearly, by item and size, so guests know where to find and return equipment.
- Show simple instructions for any equipment that needs them.
- Choose equipment that is hard to misuse. A freestanding barre with a wide, stable base is safer for unsupervised use than one that relies on correct set-up.
- Keep the reset simple, so staff can return the room to its default state quickly.
Comfort and environment
A multi-use room needs to feel calm and comfortable for very different activities. Dance safety guidance recommends a room temperature of around 21 °C, within a range of about 20 to 26 °C, and ventilation of about 6 to 10 air changes per hour for dance spaces. Your mechanical engineer should confirm the right figures for your building, but these are a useful starting point for conversation.
Lighting should be adjustable. Barre classes often use bright, energetic light. Yoga and stretching suit softer, warmer light. Dimmable lighting with a few preset scenes lets one room serve both.
Acoustics matter too. Music for barre carries. A room next to guest bedrooms or treatment rooms may need acoustic treatment. Timber slatted acoustic panels can improve the sound and match the barres and storage.
A consistent material language
Customised colours, finishes and bespoke elements let the gym extend the hotel’s brand and interior architecture. In a yoga and barre room, timber does this naturally.
Solid hardwood barres, mirror frames and storage in one species and one finish make the room feel designed rather than equipped. A matt lacquer handles daily cleaning and keeps the surface warm to the touch. Round Fit makes barres, storage and studio interiors in beech, ash, oak or any species, matched to the rest of your interior.
A short planning list
- Define the main users and the peak number in the room.
- Check the floor area against about 6 to 9 m² per person.
- Keep the floor clear, with freestanding barres and open storage at the edges.
- Plan mirrors with curtains or panels if yoga and meditation share the room.
- Label everything for unsupervised use.
- Plan lighting, ventilation and acoustics for very different sessions.
- Use one timber and finish across barres, frames and storage.
See our hotel and club solutions for equipment and interiors that suit shared rooms. If you are planning a room like this, we would be glad to help.